11416 18th Place SW
11416 18th Place SW
11416 18th Place SW
11416 18th Place SW
11416 18th Place SW
11416 18th Place SW
11416 18th Place SW
11416 18th Place SW
11416 18th Place SW
11416 18th Place SW
11416 18th Place SW
11416 18th Place SW
11416 18th Place SW
11416 18th Place SW
11416 18th Place SW
11416 18th Place SW
11416 18th Place SW
11416 18th Place SW
11416 18th Place SW
11416 18th Place SW
11416 18th Place SW
11416 18th Place SW
11416 18th Place SW
VIEW PHOTOS
Provided by NWMLS, Bought with Upside Properties and Listed by Aaron Fredrickson, 206-524-1100 at Windermere Real Estate Co.
$705,000

11416 18th Place SW

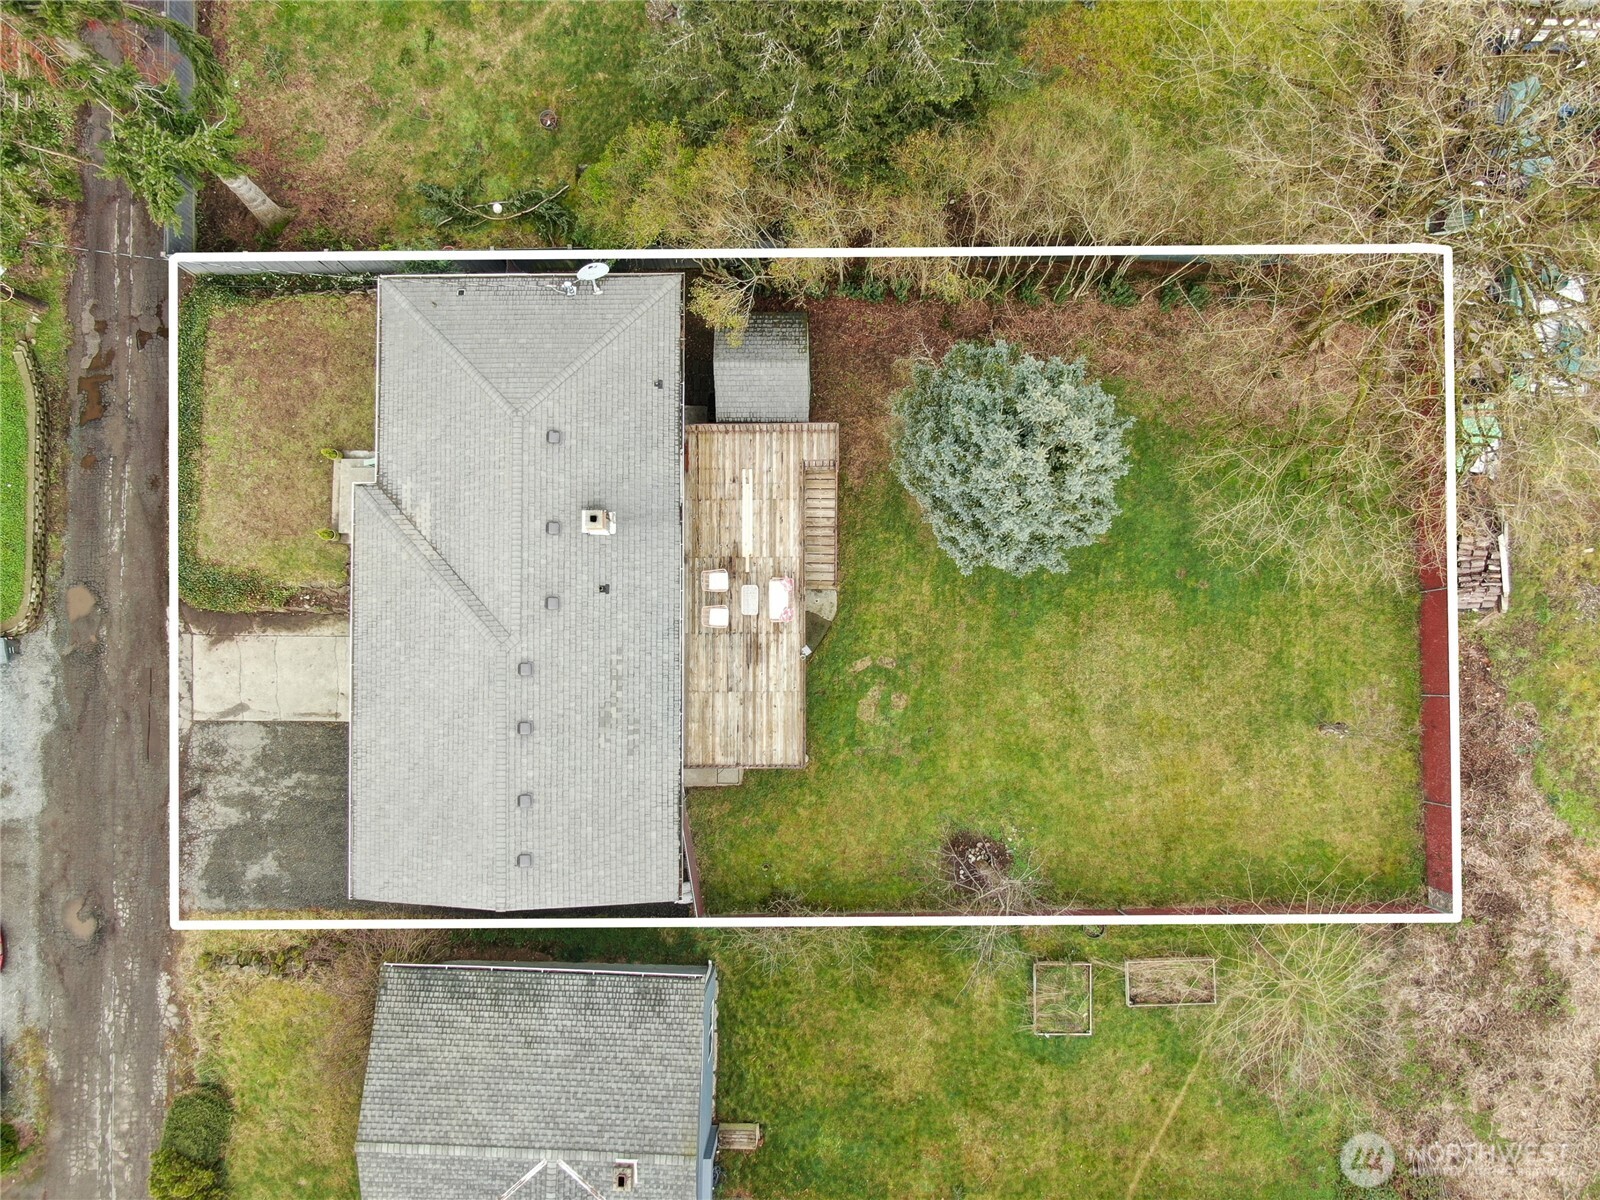
3 Beds 2 Baths 1,770 Sq.Ft. 7,200 Sq.Ft.

Description

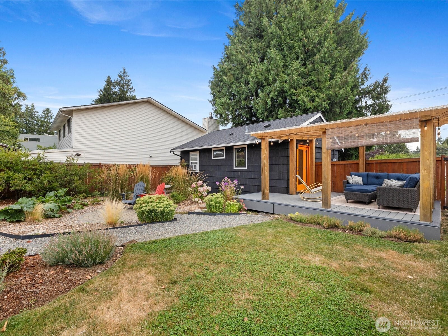
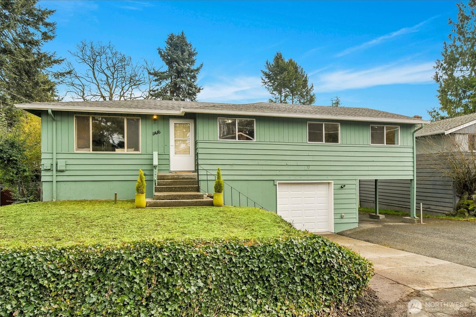
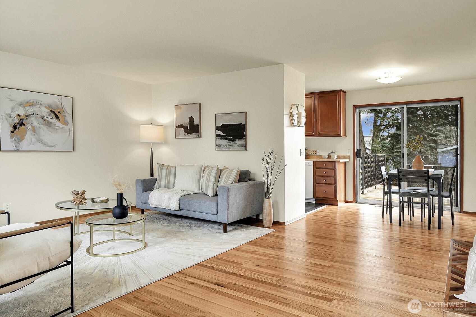
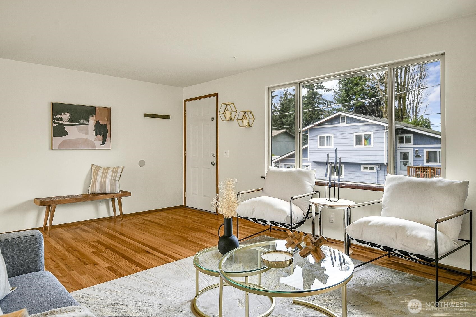
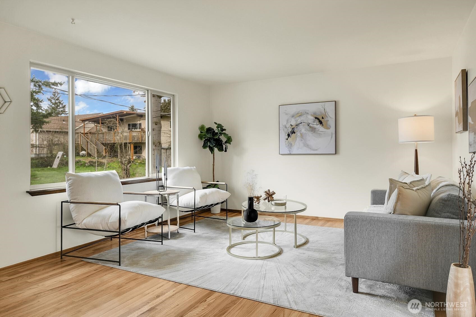
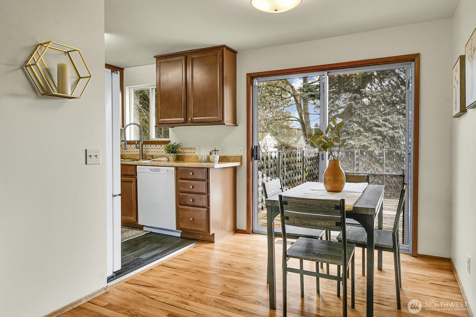
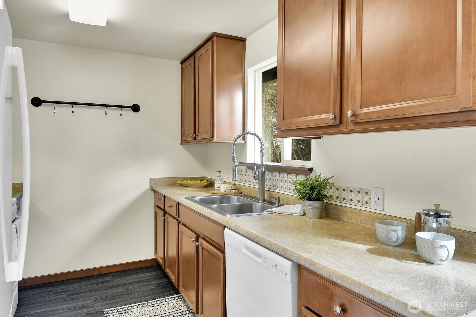
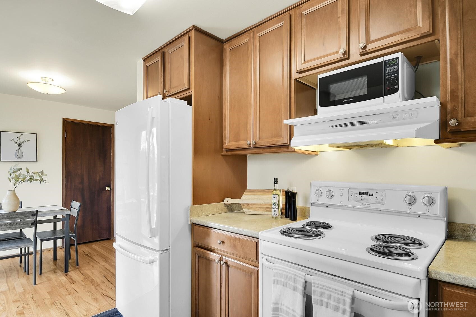
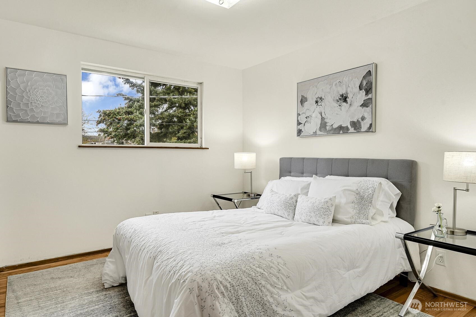
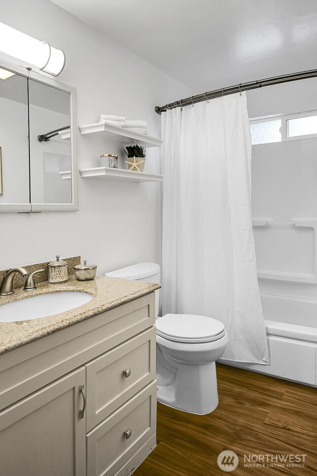
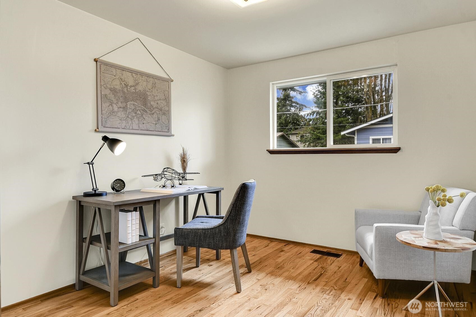
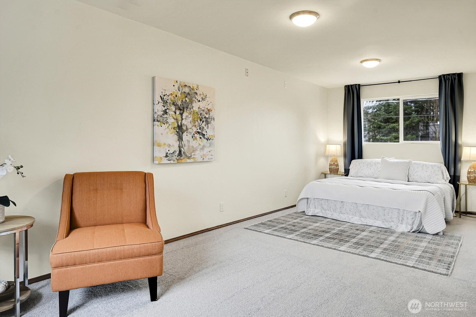
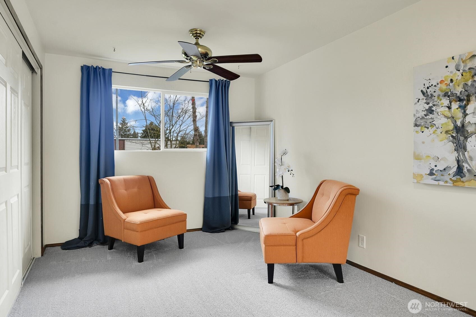
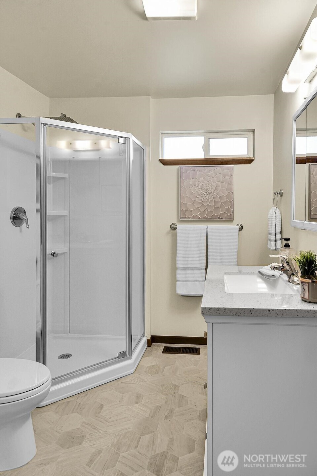
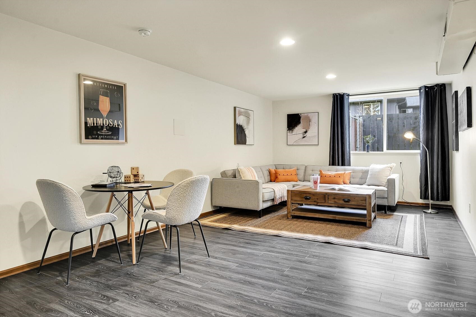
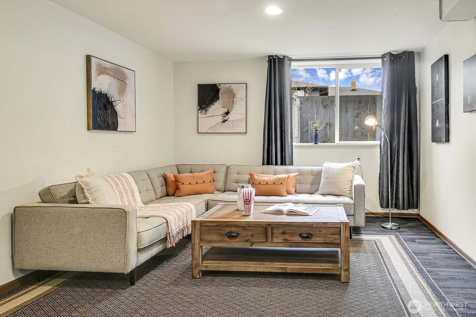
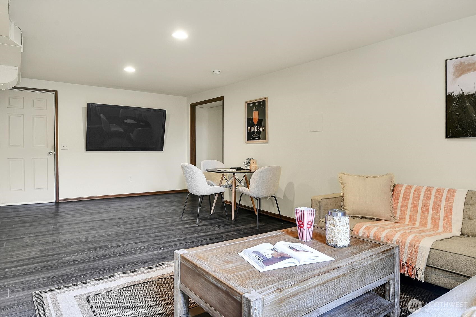
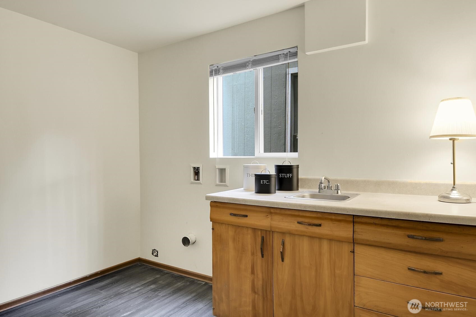
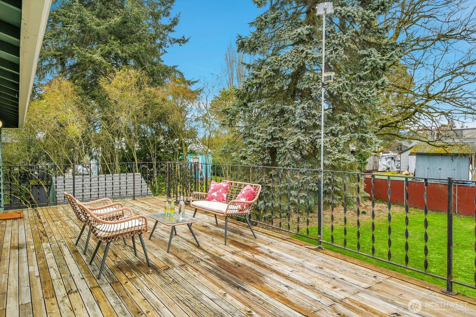
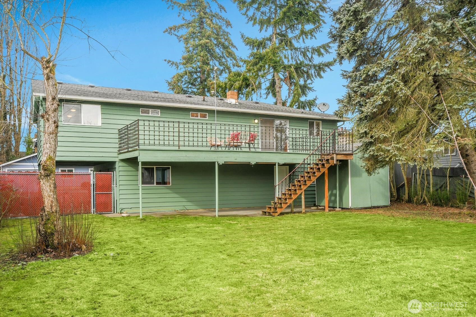
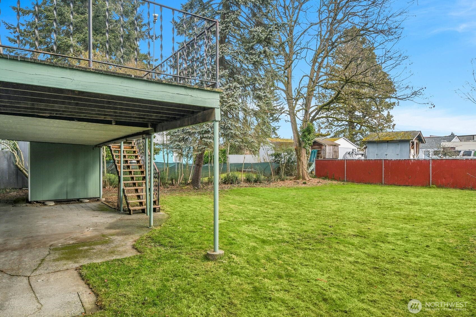
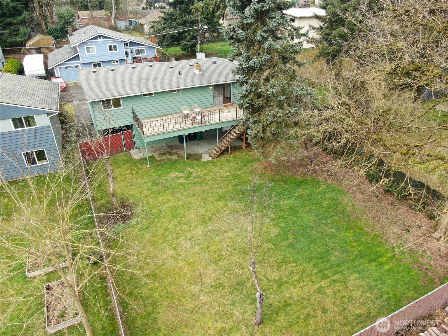
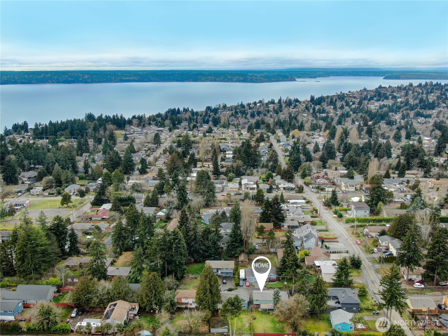
Enter to refinished hardwood floors and a freshly painted exterior at the mid-century residence in the Shorewood neighborhood of Burien. Three main level bedrooms, including a Primary suite with new carpets & a private 3/4 bathroom. Kitchen & dining room open to large deck overlooking the fenced back yard. Daylight basement opens to back yard patio area and features a spacious family/rec room area with vinyl plank flooring, and a convenient utility room. The attached 1-car garage & 1-car carport provide covered parking for two vehicles. Vinyl double pane windows throughout and recent updates to the plumbing & electrical systems. Tucked away down a private drive, close to shopping, transit routes, and neighborhood schools. Welcome home!

Share Property

Location

11416 18th Place SW, Burien, WA 98146

Status

Sold

Date Sold

March 26, 2025
GUNNAR CONLEY

GUNNAR CONLEY

TITLE

Managing Broker

Property Amenities

Interior
Appliances Dishwasher(s), Microwave(s), Refrigerator(s), Stove(s)/Range(s)
Flooring Hardwood, Vinyl, Vinyl Plank, Carpet
Total Bedrooms: 3
Three-Quarter Bathrooms: 1
Full Bathrooms: 1
Other Interior Features Bath Off Primary, Ceiling Fan(s), Double Pane/Storm Window, Dining Room, Hardwood, Wall to Wall Carpet, Water Heater
Area & Lot
Total area 1,770 Sq.Ft.
Lot Area 7,200 Sq.Ft.
Living area 1,770 Sq.Ft.
MLS® ID 2336351
Year Built 1959
School District Highline
High School Evergreen High
Middle School Cascade Mid
Elementary School Shorewood Elem
Type Residential
Status Sold
Exterior
Stories 1
Air conditioning None
Heat type Forced Air
Water Source Public
Garage Space 2.0
Sewer Sewer Connected
Other Exterior Features Wood, Wood Products
Parking Attached Carport, Attached Garage
Lot Features Dead End Street
Roof Composition
Finance
Sales Price $705,000
Real Estate Tax $6,612 yearly

Work With Us

Unlock the door to your Seattle real estate dreams with Upside Properties. Experience the confidence and peace of mind that come from working with a team that puts your interests first. Contact us today to schedule a consultation with one of our knowledgeable agents and embark on an exciting journey towards finding your perfect home.