Leave a Message

Thank you for your message. We will be in touch with you shortly.

24036 SE 262nd Place
VIEW PHOTOS
Provided by NWMLS, Listed by Brian Side, 206-678-2657 at Upside Properties
$599,000

24036 SE 262nd Place

3 Beds 3 Baths 1,300 Sq.Ft. 3,780 Sq.Ft.

Description

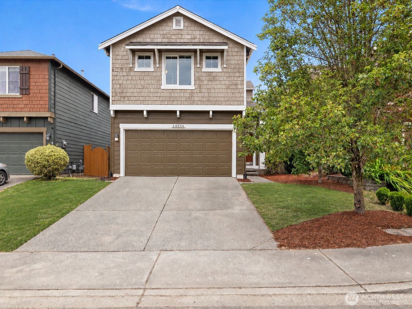
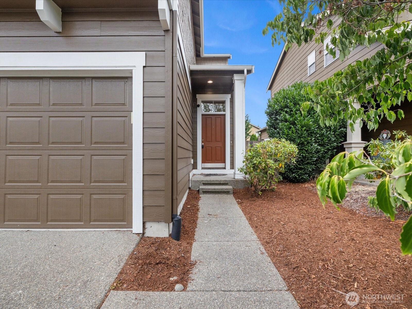
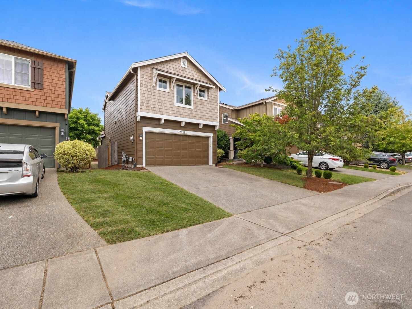
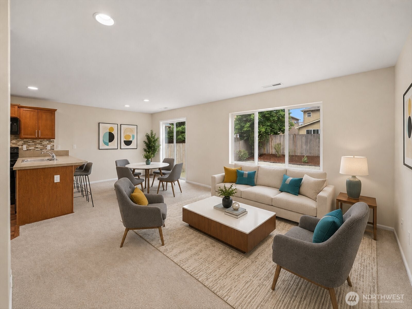
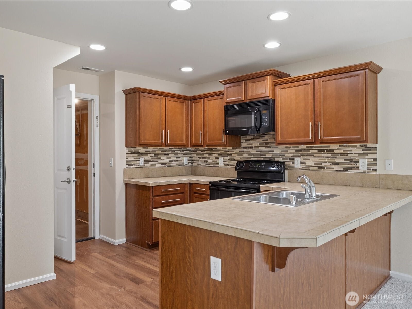
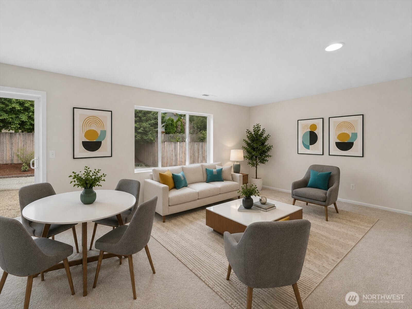
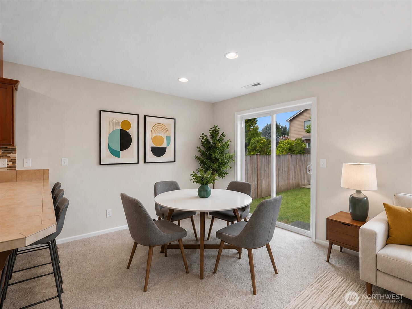
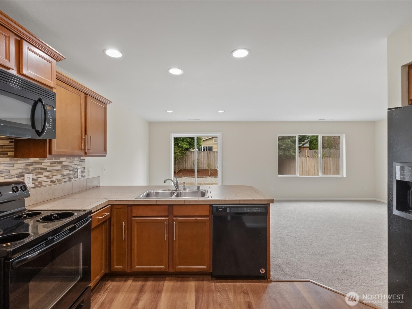
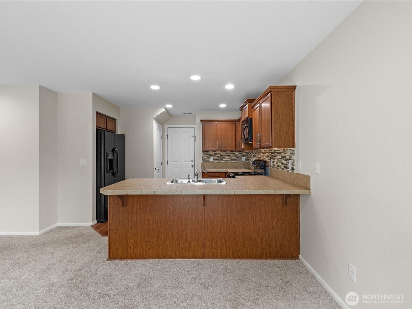
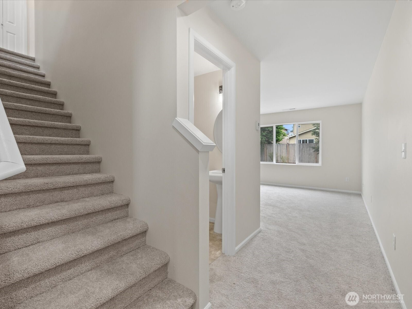
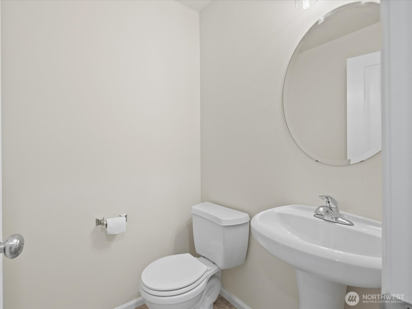
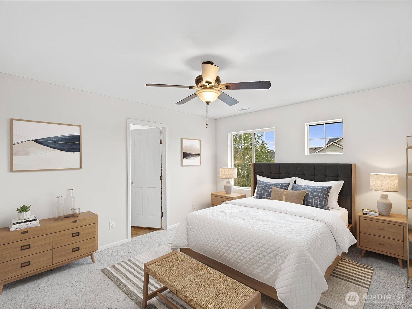
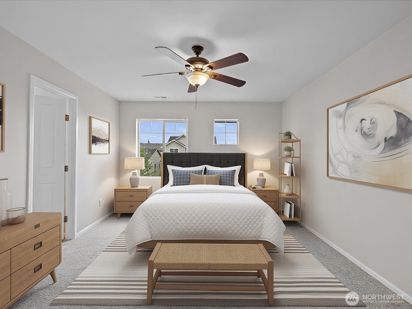
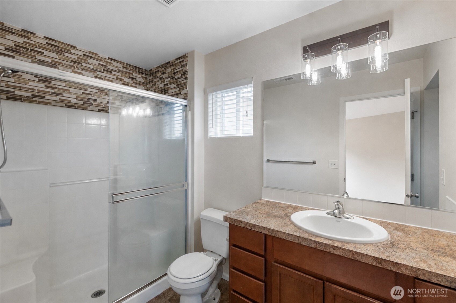
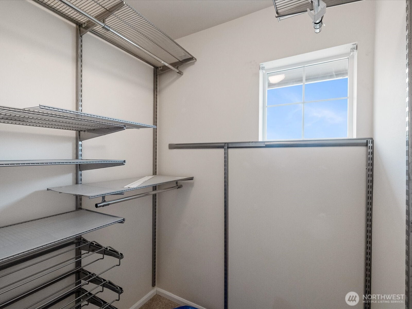
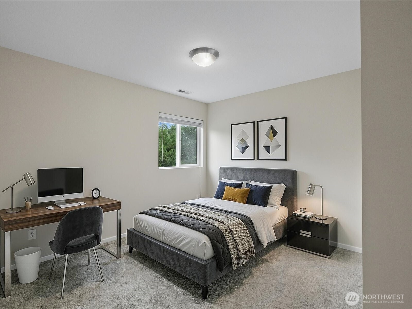
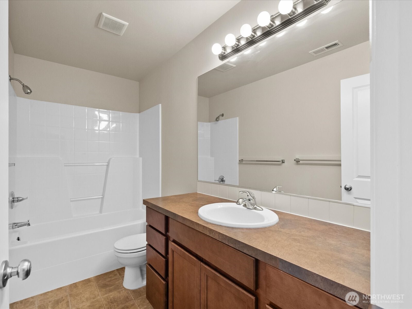
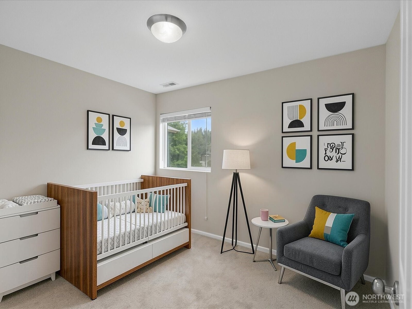
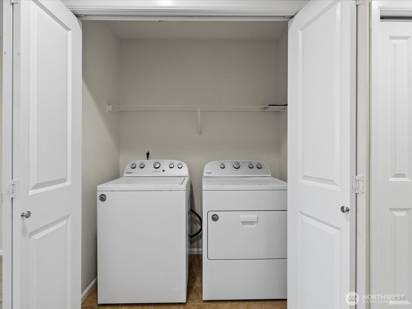
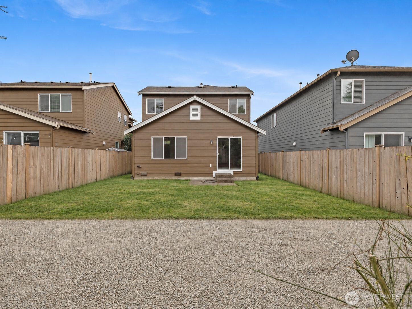
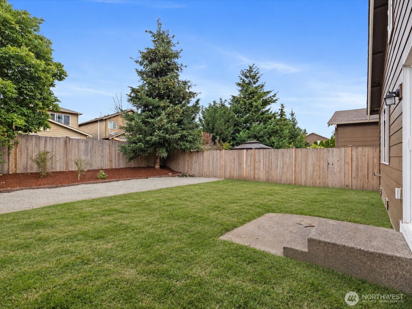
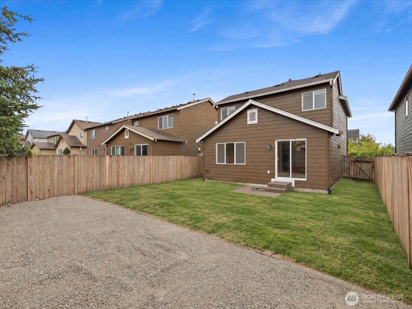
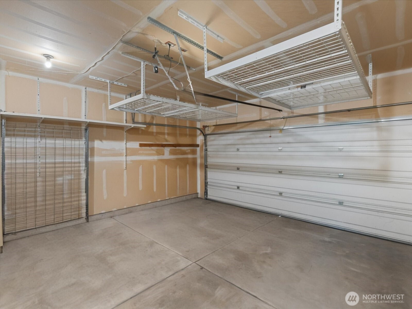
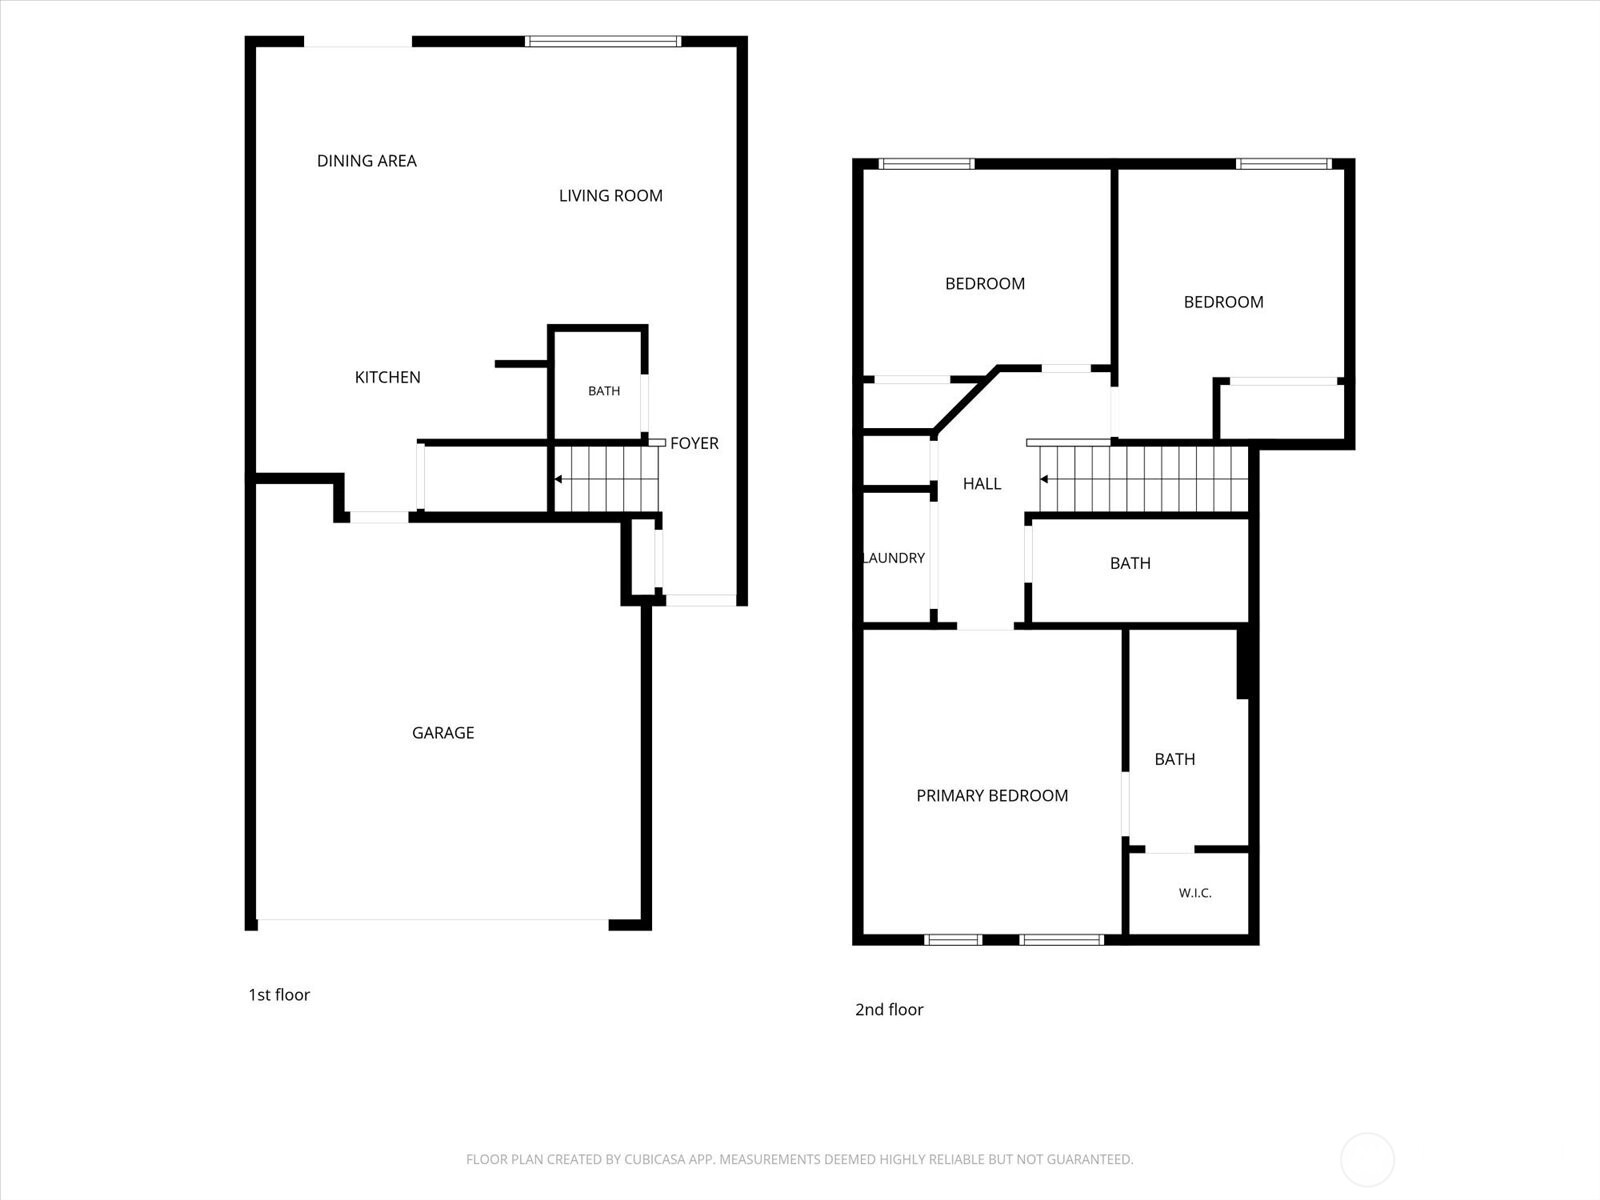
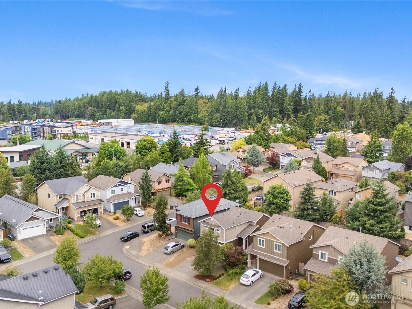
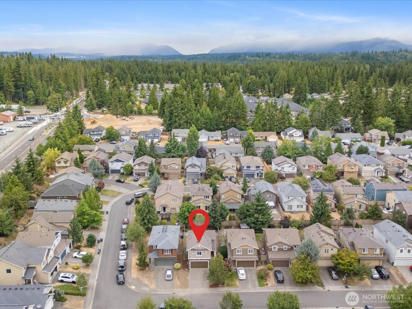
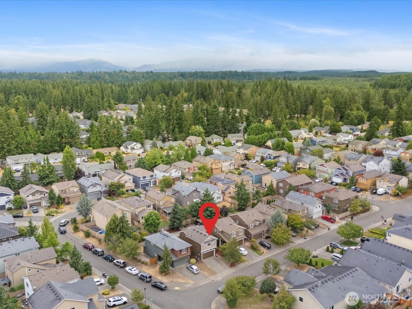
Move-in-ready 3-bedroom, 2.25-bath home in Maple Valley's Woodridge community, served by the Tahoma School District. Built in 2011, this home features fresh interior paint, new carpet, and an open-concept main level with, abundant natural light, and an easy flow between the kitchen, dining, and living spaces. Upstairs, all three bedrooms and laundry are conveniently located on one level, including a primary ensuite with a walk-in closet. Outside, the fully fenced backyard has been refreshed with new topsoil and reseeded lawn, while a sliding glass door and patio extend the living space outdoors. An attached two-car garage with high ceilings and storage adds to everyday functionality. Enjoy convenient access to neighborhood recreation, Cedar River Trail, shopping, dining, medical services, and the Maple Valley Farmers' Market.

Share Property

Location

24036 SE 262nd Place, Maple Valley, WA 98038

Status

For Sale
BRIAN SIDE

BRIAN SIDE

TITLE

Founding Partner & Managing Broker

Property Amenities

Interior
Appliances Dishwasher, Microwave, Refrigerator, Stove(s)/Range(s)
Flooring Hardwood, Vinyl, Carpet
Total Bedrooms: 3
Half Bathrooms: 1
Full Bathrooms: 2
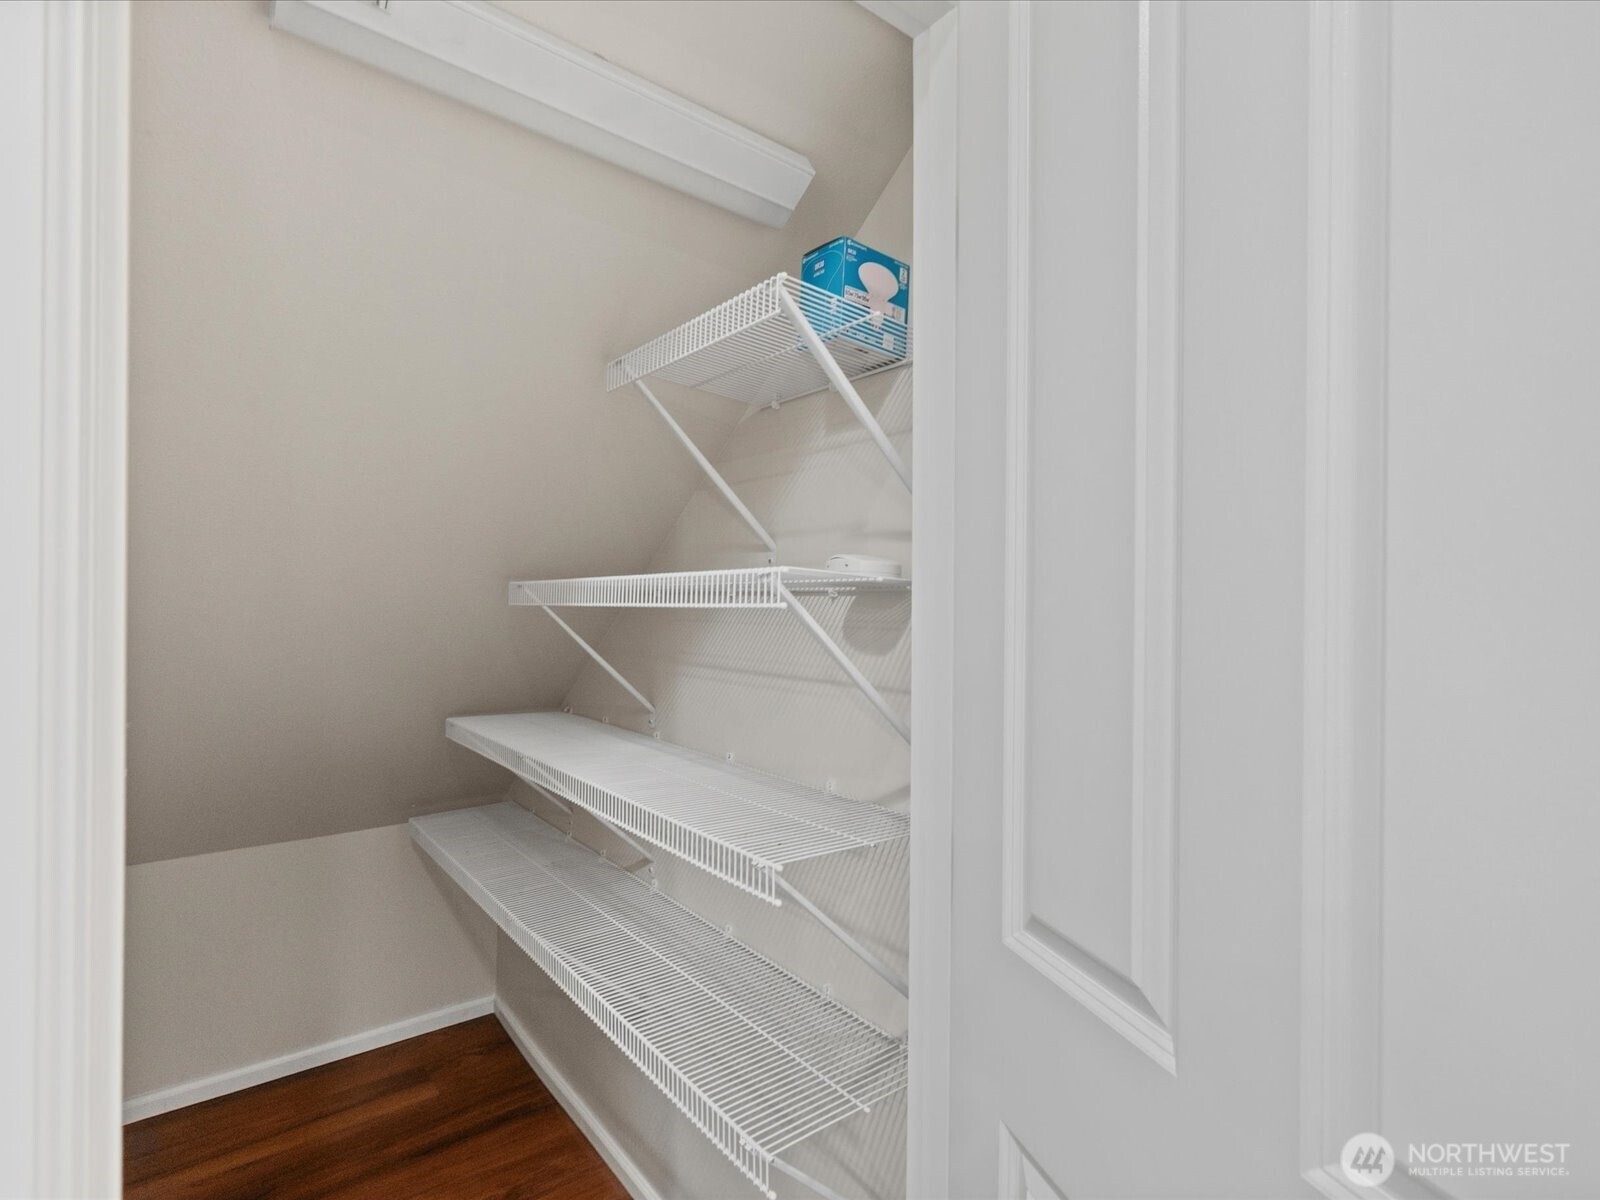
Other Interior Features Bath Off Primary, Dbl Pane/Storm Window, Pantry, Vaulted Ceiling(s), Walk-In Closet(s), Water Heater
Area & Lot
Total area 1,300 Sq.Ft.
Lot Area 3,780 Sq.Ft.
Living area 1,300 Sq.Ft.
MLS® ID 2568407
Year Built 2011
School District Tahoma
High School Tahoma Snr High
Middle School Buyer To Verify
Elementary School Rock Creek Elem
Architecture Styles Craftsman
Type Residential
Status For Sale
Exterior
Stories 2
Air conditioning None
Heat type Forced Air
Water Source Public
Security Features Fully Fenced
Sewer Sewer Connected
Other Exterior Features Cement Planked, Wood
Parking Attached Garage
Lot Features Curbs, Dead End Street, Open Space, Paved, Sidewalk
Roof Composition
Finance
Sales Price $599,000
HOA Fees $30 monthly
Real Estate Tax $6,435 yearly

360 Virtual Tour

Take a tour of this property
image

Schedule a Showing

We would love to show you our beautiful property. Please select your preferred date and time below. An agent will be in touch shortly to confirm your appointment.

Schedule a Showing

We would love to show you our beautiful property. Please select your preferred date and time below. An agent will be in touch shortly to confirm your appointment.

Thank you for your interest in 24036 SE 262nd Place, Maple Valley, WA 98038. We are reviewing your request and will be in touch shortly!

Mortgage Calculator

Estimate your monthly mortgage payment, including the principal and interest, property taxes, and HOA. Adjust the values to generate a more accurate rate.
All estimates are provided for informational purposes only. Actual amounts may vary.
$0,000 Your Payment 20 15 65
$0,000 Your Payment

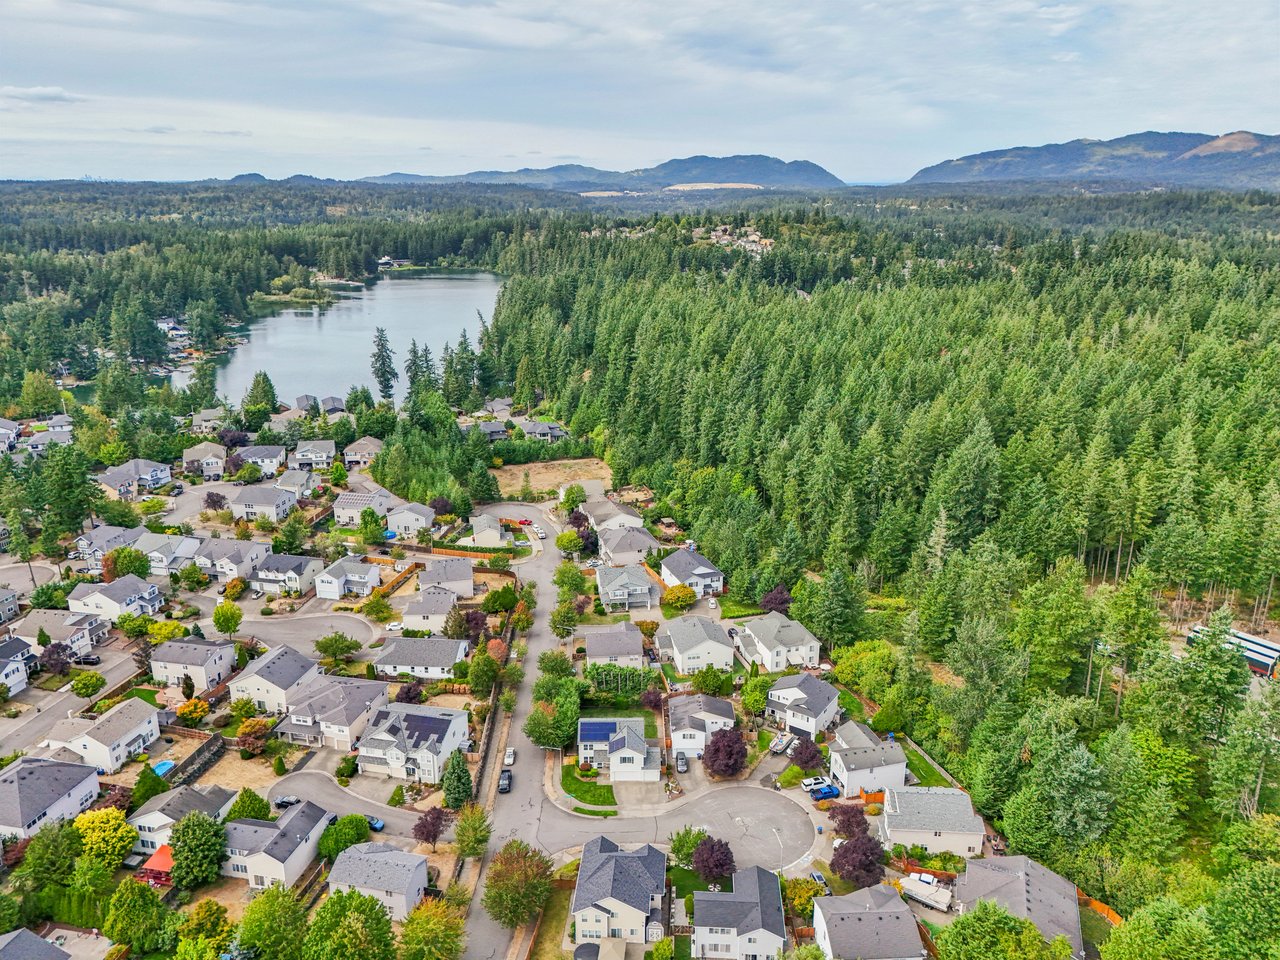
Discover Life in the Katesridge Neighborhood in Maple Valley

Katesridge in Maple Valley offers quiet cul-de-sac living, spacious homes with modern features, and access to top-rated Tahoma schools. Just minutes from Lake Wilderness, trails, shopping, dining, and Highway 18, it’s a neighborhood that combines convenience, comfort, and lasting value.

Work With Us

Unlock the door to your Seattle real estate dreams with Upside Properties. Experience the confidence and peace of mind that come from working with a team that puts your interests first. Contact us today to schedule a consultation with one of our knowledgeable agents and embark on an exciting journey towards finding your perfect home.