23406 23rd Place S
23406 23rd Place S
23406 23rd Place S
23406 23rd Place S
23406 23rd Place S
23406 23rd Place S
23406 23rd Place S
23406 23rd Place S
23406 23rd Place S
23406 23rd Place S
23406 23rd Place S
23406 23rd Place S
23406 23rd Place S
23406 23rd Place S
23406 23rd Place S
23406 23rd Place S
23406 23rd Place S
23406 23rd Place S
23406 23rd Place S
23406 23rd Place S
23406 23rd Place S
23406 23rd Place S
23406 23rd Place S
23406 23rd Place S
23406 23rd Place S
23406 23rd Place S
23406 23rd Place S
23406 23rd Place S
23406 23rd Place S
23406 23rd Place S
23406 23rd Place S
23406 23rd Place S
23406 23rd Place S
23406 23rd Place S
23406 23rd Place S
23406 23rd Place S
23406 23rd Place S
23406 23rd Place S
VIEW PHOTOS
Provided by NWMLS, Bought with Upside Properties and Listed by Danielle Williams, 253-841-7000 at John L. Scott, Inc.
$670,000

23406 23rd Place S

3 Beds 3 Baths 1,650 Sq.Ft. 10,128 Sq.Ft.

Description

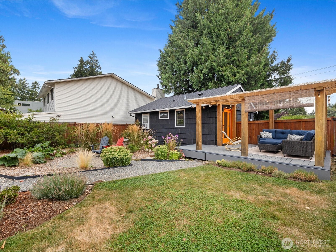
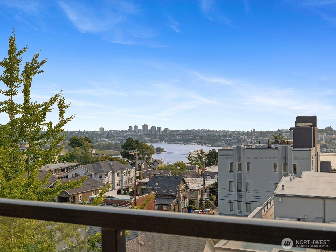
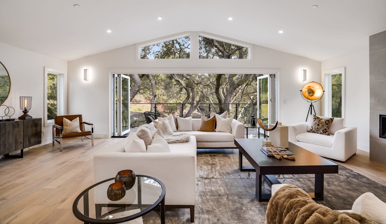
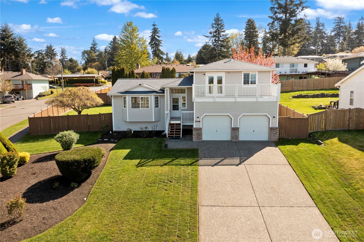
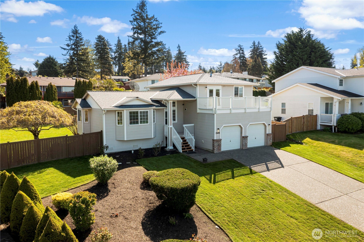
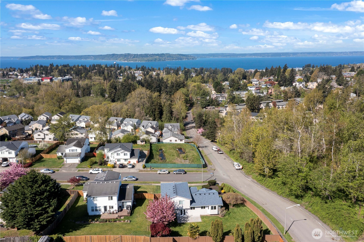
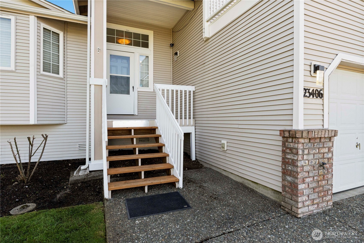
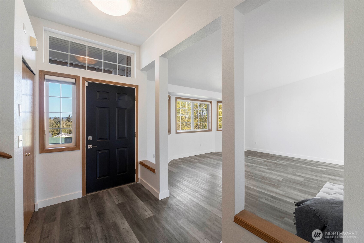
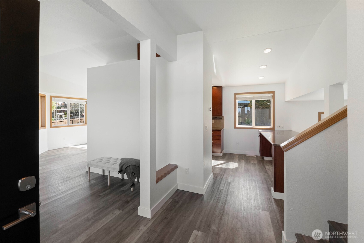
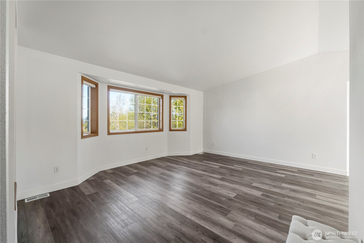
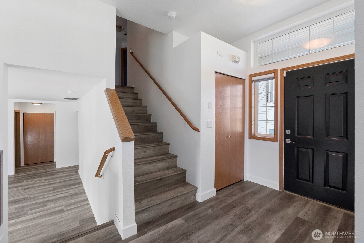
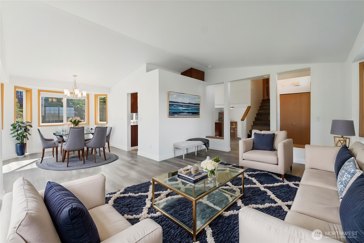
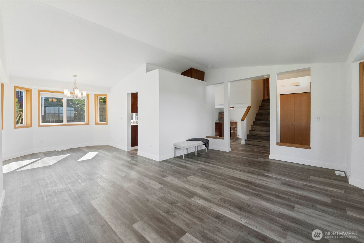
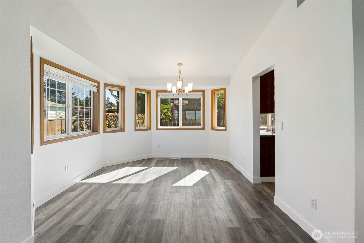
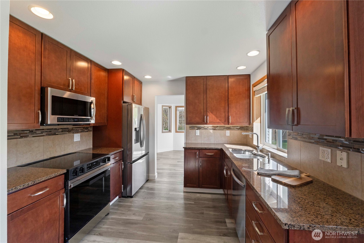
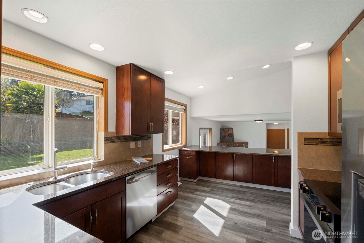
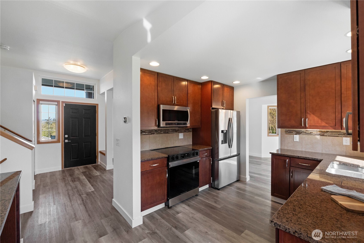
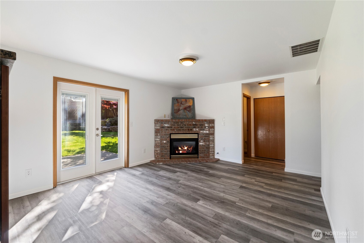
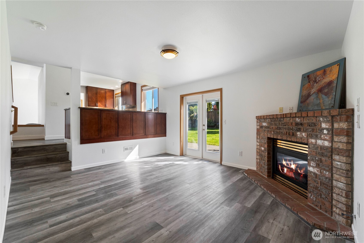
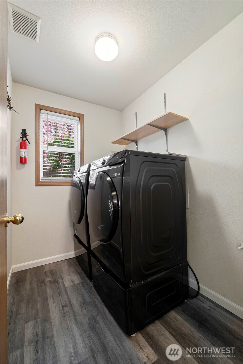
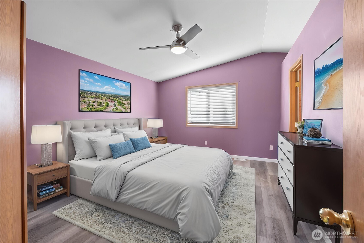
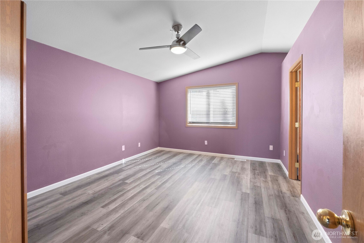
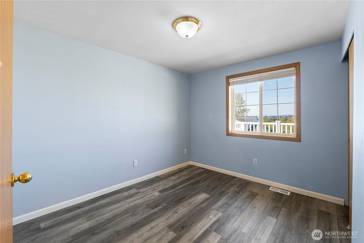
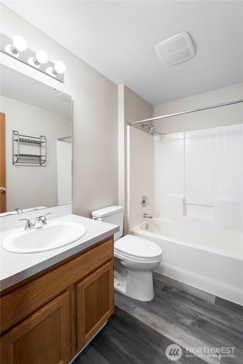
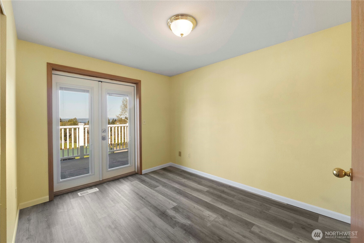
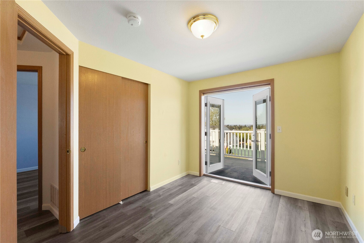
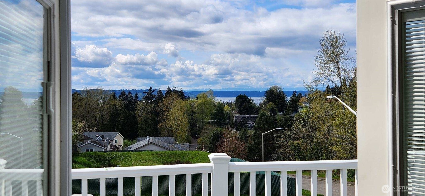
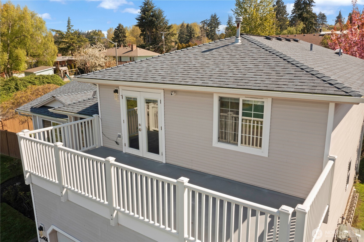
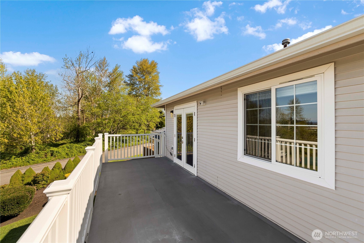
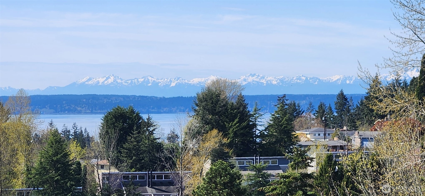
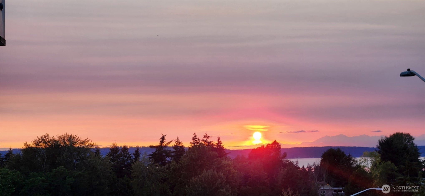
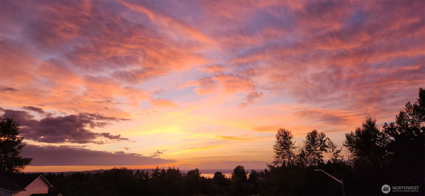
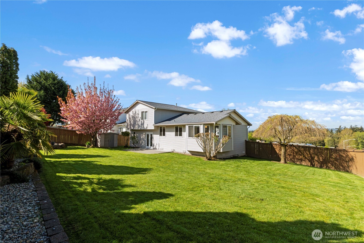
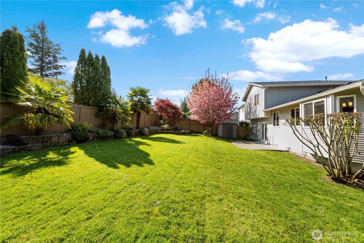
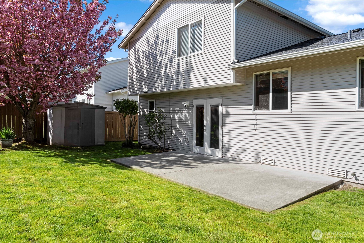
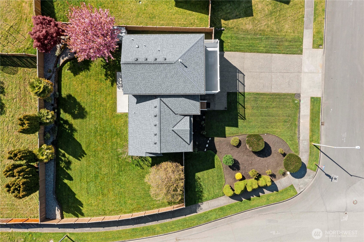
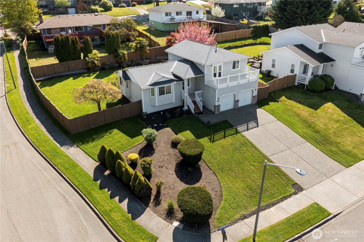
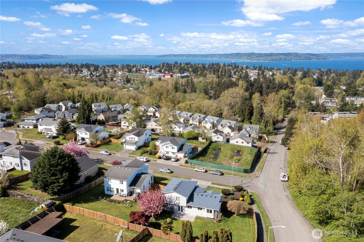
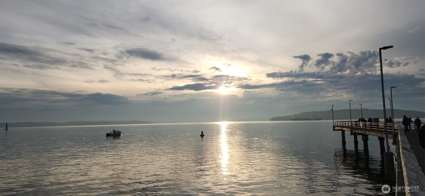
Great Views!! Move in ready home located on just shy of a quarter acre, corner lot. One owner home. Lives bigger than square footage shows. Open spaces with vaulted ceilings. Large kitchen with stainless steal appliances, granite and lots of cabinets. Brand new smart fridge stays. Smart thermostat and stove. Nice gas fireplace on the lower level for the cool nights and whole house A/C for the warm ones. Smart washer and dryer stay. All 3 bedrooms are upstairs. Upper deck facing the Sound and Olympic range will give you wonderful views including Fourth of July fireworks. Short drive to the Des Moines Marina. Large fully fenced, nicely landscaped backyard with patio gives you plenty of space for entertaining. Come see your new home.

Share Property

Location

23406 23rd Place S, Des Moines, WA 98198

Status

Sold

Date Sold

May 2, 2025
GUNNAR CONLEY

GUNNAR CONLEY

TITLE

Managing Broker

Property Amenities

Interior
Fireplace Gas
Appliances Dishwasher(s), Disposal, Dryer(s), Microwave(s), Refrigerator(s), Stove(s)/Range(s), Washer(s)
Flooring Vinyl Plank
Total Bedrooms: 3
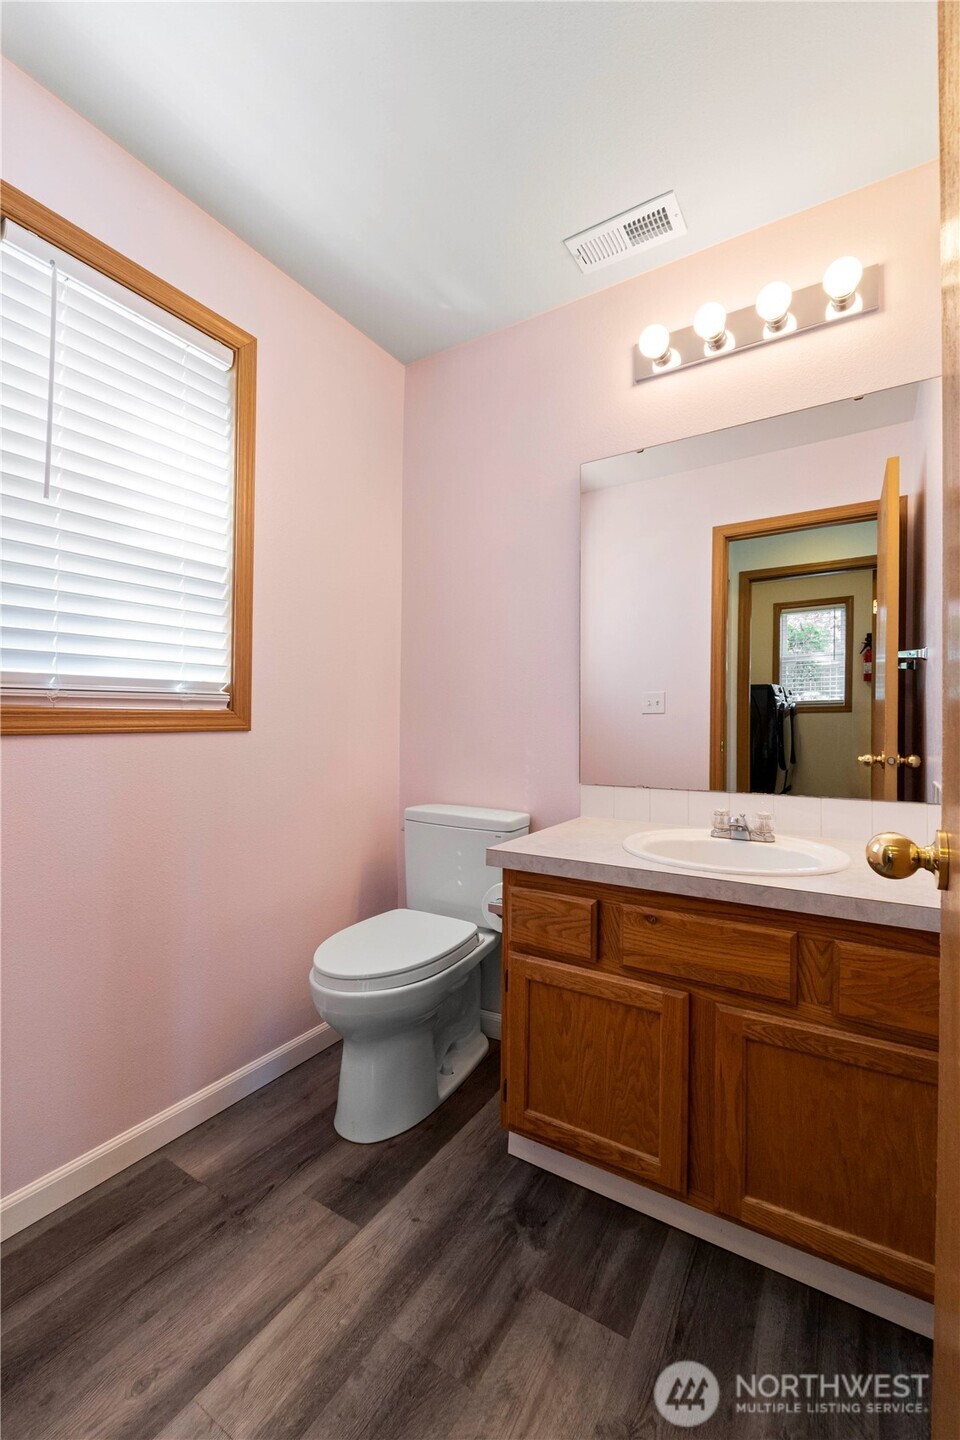
Half Bathrooms: 1
Full Bathrooms: 2
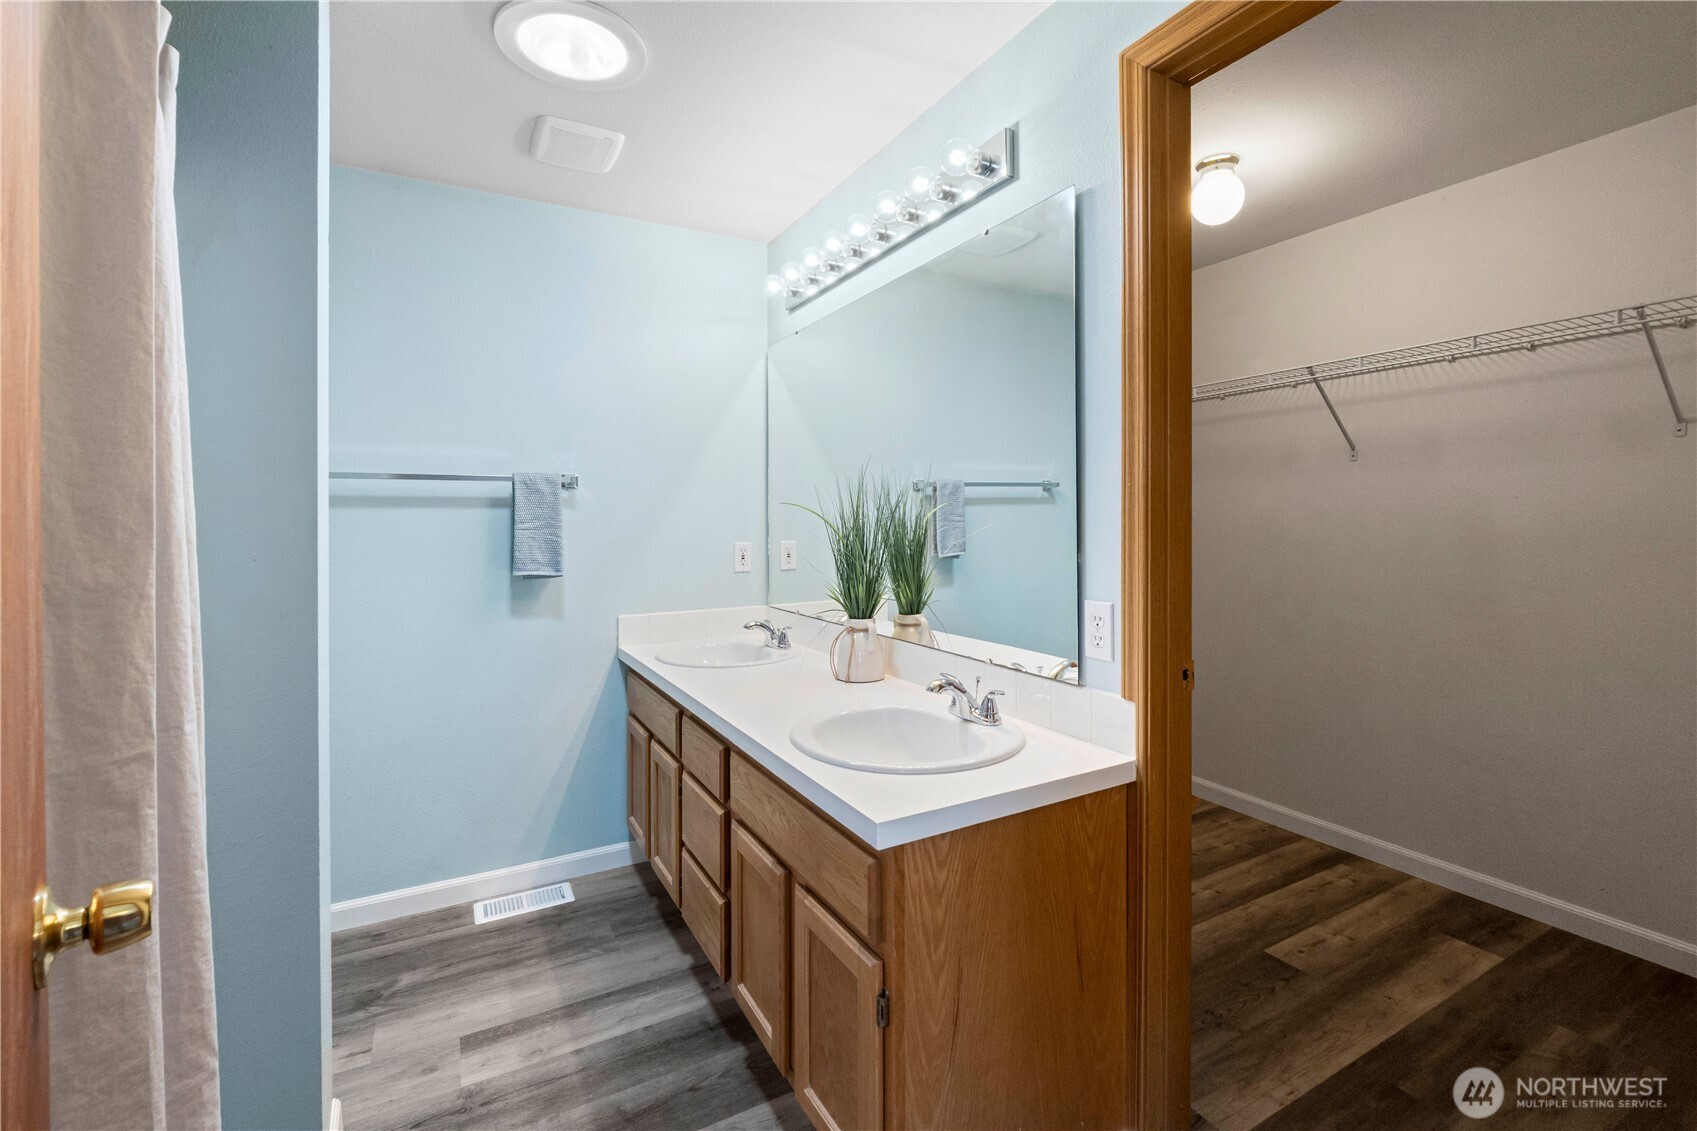
Other Interior Features Bath Off Primary, Ceiling Fan(s), Double Pane/Storm Window, Dining Room, Fireplace, French Doors, High Tech Cabling, Skylight(s)
Area & Lot
Total area 1,650 Sq.Ft.
Lot Area 10,128 Sq.Ft.
Living area 1,650 Sq.Ft.
MLS® ID 2351715
Year Built 1997
School District Highline
View Description Mountain(s),See Remarks,Sound,Territorial
Architecture Styles Traditional
Type Residential
Status Sold
Exterior
Stories 3
Air conditioning Central A/C
Heat type Forced Air
Water Source Public
Garage Space 2.0
Security Features Fully Fenced
Sewer Sewer Connected
Other Exterior Features Brick, Metal/Vinyl
Parking Driveway, Attached Garage
Lot Features Adjacent to Public Land, Corner Lot, Cul-De-Sac, Curbs, Dead End Street, Paved, Sidewalk
Roof Composition
Finance
Sales Price $670,000
Real Estate Tax $7,447 yearly

Work With Us

Unlock the door to your Seattle real estate dreams with Upside Properties. Experience the confidence and peace of mind that come from working with a team that puts your interests first. Contact us today to schedule a consultation with one of our knowledgeable agents and embark on an exciting journey towards finding your perfect home.