Leave a Message

Thank you for your message. We will be in touch with you shortly.

5041 35th Avenue SW
5041 35th Avenue SW
5041 35th Avenue SW
5041 35th Avenue SW
5041 35th Avenue SW
5041 35th Avenue SW
5041 35th Avenue SW
5041 35th Avenue SW
5041 35th Avenue SW
5041 35th Avenue SW
5041 35th Avenue SW
5041 35th Avenue SW
5041 35th Avenue SW
5041 35th Avenue SW
5041 35th Avenue SW
5041 35th Avenue SW
5041 35th Avenue SW
5041 35th Avenue SW
5041 35th Avenue SW
5041 35th Avenue SW
5041 35th Avenue SW
5041 35th Avenue SW
5041 35th Avenue SW
5041 35th Avenue SW
5041 35th Avenue SW
5041 35th Avenue SW
5041 35th Avenue SW
5041 35th Avenue SW
5041 35th Avenue SW
5041 35th Avenue SW
5041 35th Avenue SW
5041 35th Avenue SW
5041 35th Avenue SW
5041 35th Avenue SW
5041 35th Avenue SW
VIEW PHOTOS
Provided by NWMLS, Bought with Upside Properties and Listed by Julie Granahan, 206-258-6097 at Redfin
$975,000

5041 35th Avenue SW

4 Beds 2 Baths 2,510 Sq.Ft. 4,640 Sq.Ft.

Description

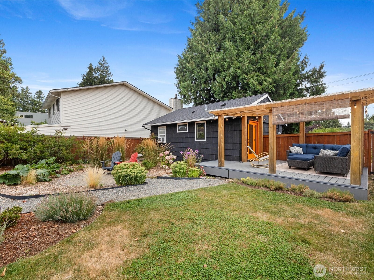
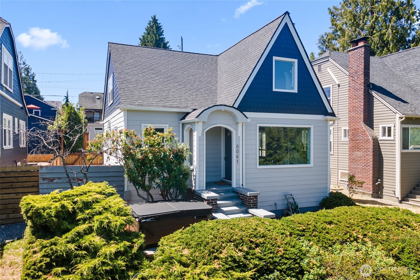
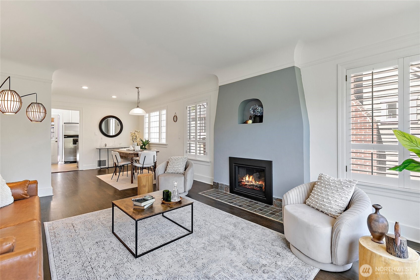
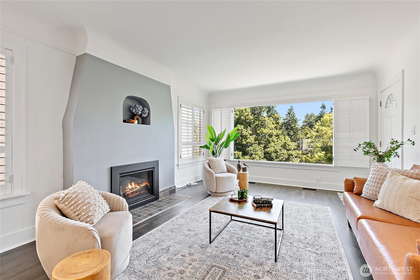
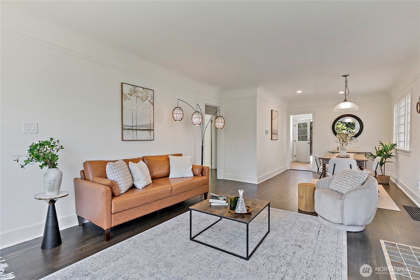
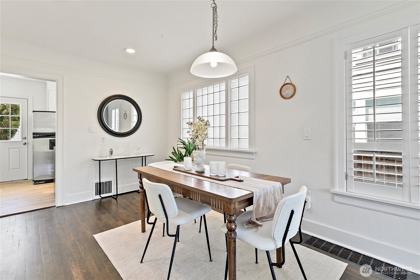
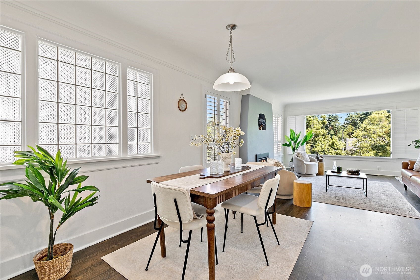
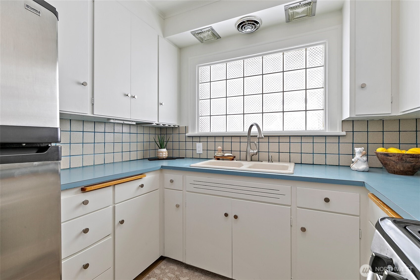
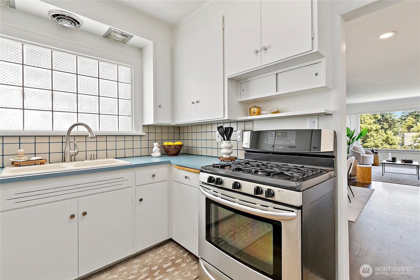
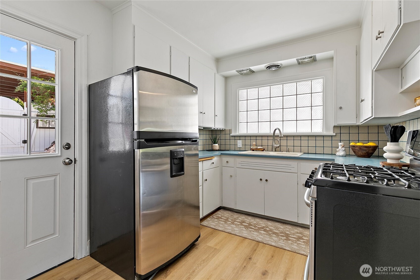
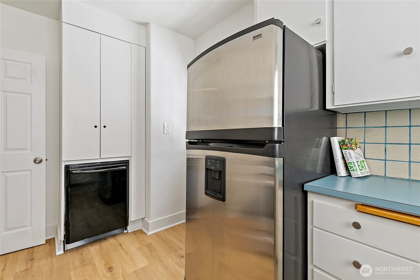
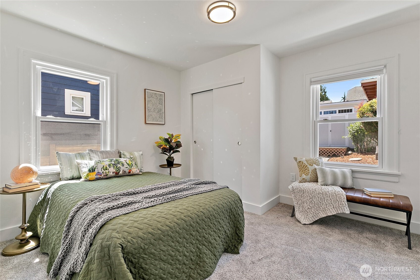
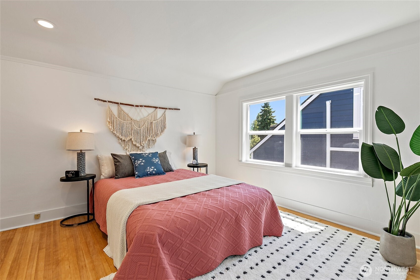
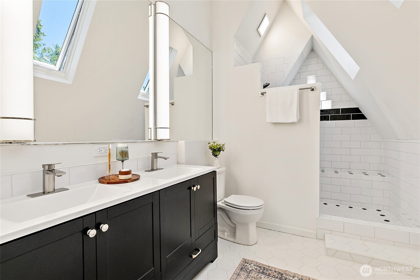
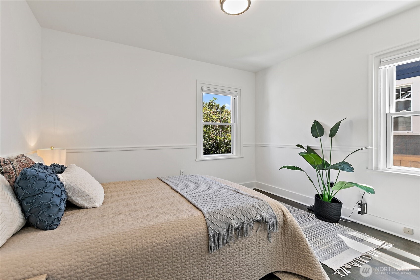
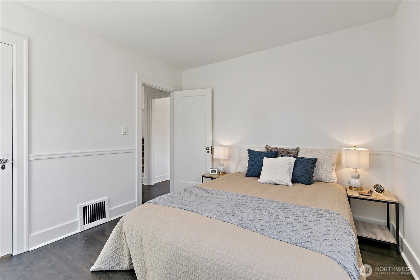
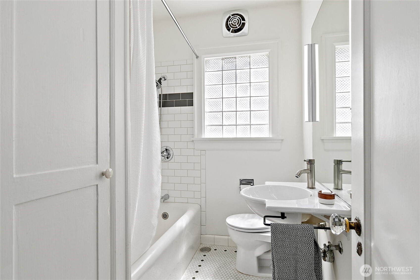
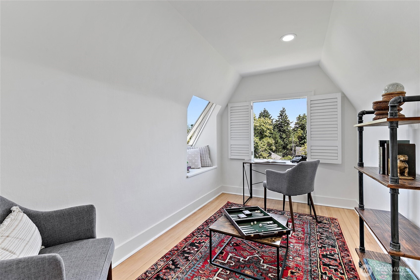
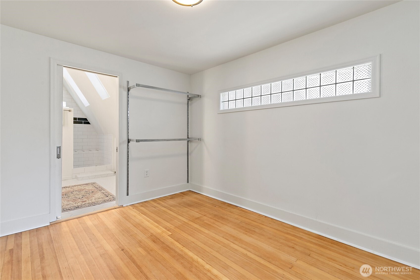
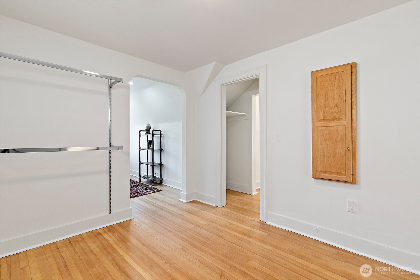
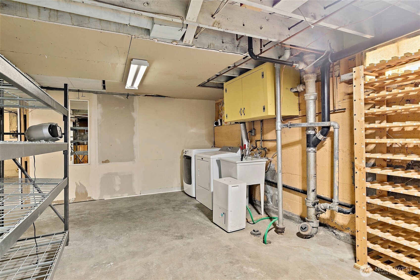
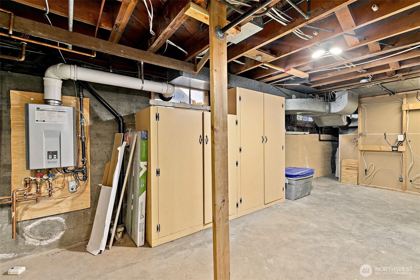
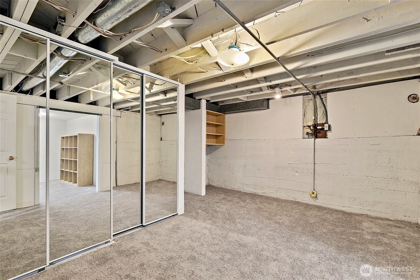
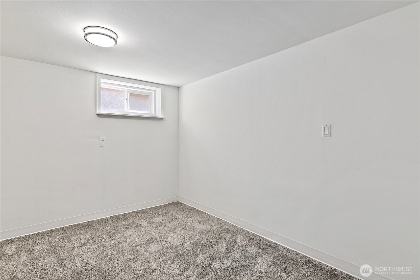
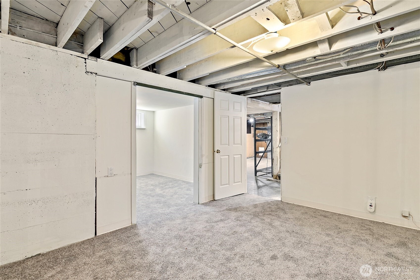
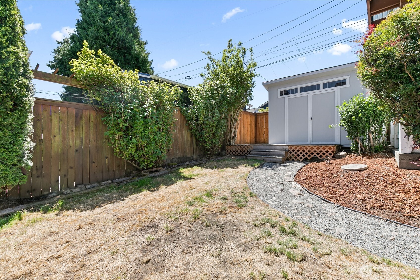
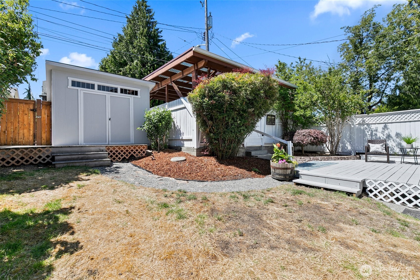
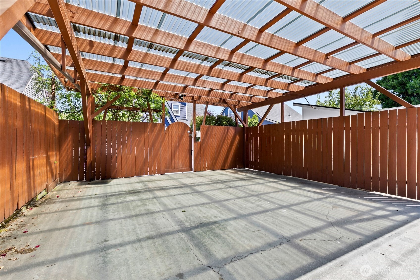
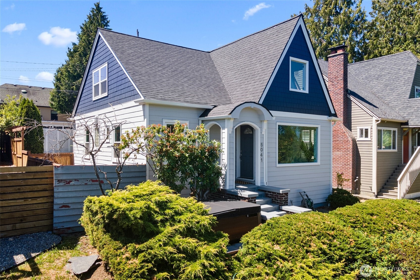
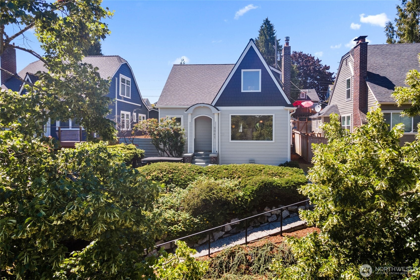
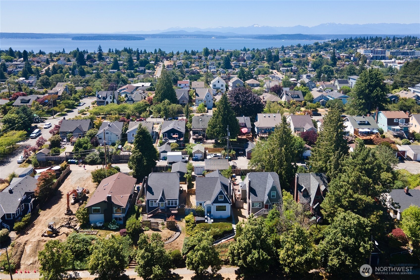
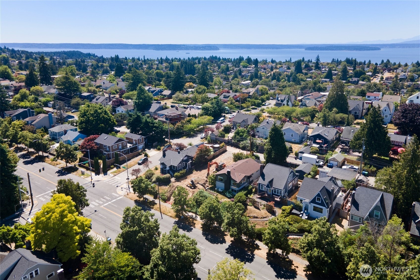
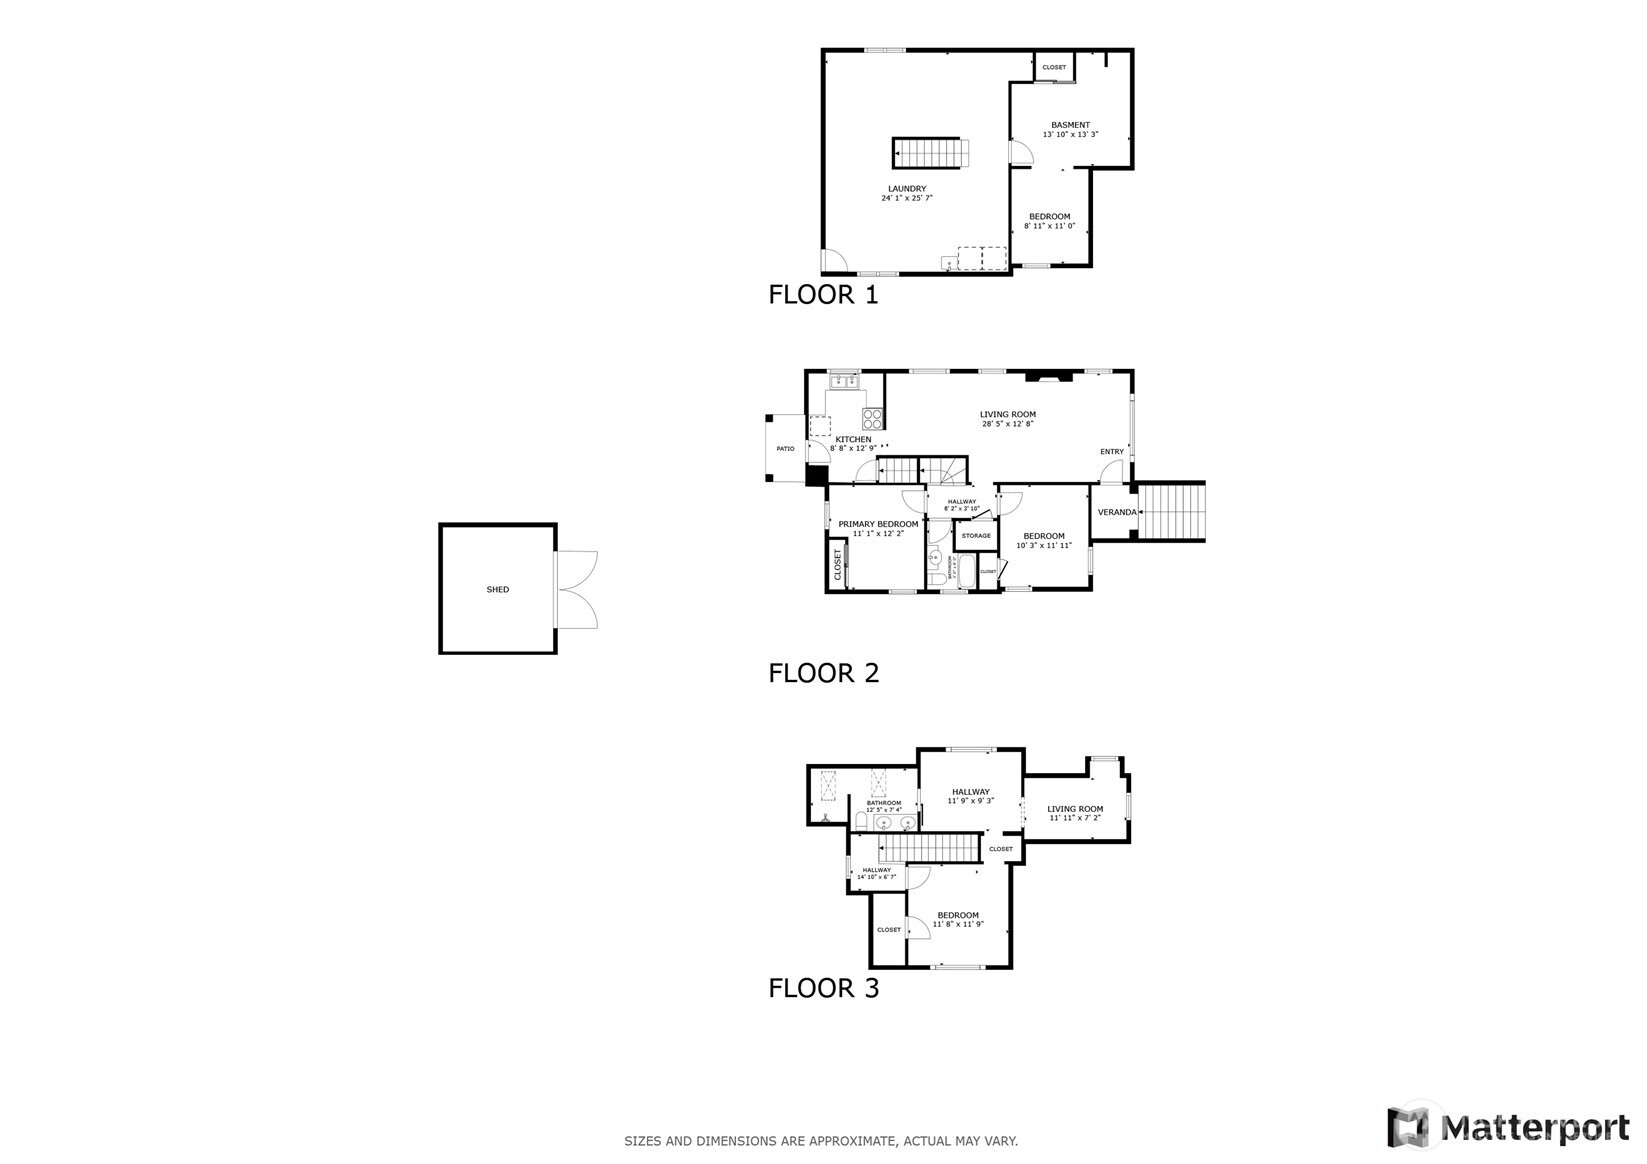
A stunning West Seattle Tudor reimagined from top to bottom--near Camp Long, the Junction, and with easy freeway access. Nearly everything is new: roof, siding, skylights, paint inside and out, flooring, carpet, updated electrical, storm sewers, and more. The efficient kitchen features new flooring, while original hardwoods and beautifully refinished fir floors blend character with modern comfort. The entire top floor is a dreamy primary suite with luxe bath, expansive dressing room, office, and gorgeous fir floors. Set high above 35th for quiet privacy, with a huge basement offering storage, a finished room, and non-conforming bedroom. Parking for three via two-car carport and additional off-street spot. A timeless classic, fully refreshed.

Share Property

Location

5041 35th Avenue SW, Seattle, WA 98126

Status

Sold

Date Sold

July 28, 2025
GUNNAR CONLEY

GUNNAR CONLEY

TITLE

Managing Broker

Property Amenities

Interior
Fireplace Gas
Appliances Dishwasher(s), Disposal, Dryer(s), Refrigerator(s), Stove(s)/Range(s), Washer(s)
Flooring Hardwood, Softwood, Vinyl Plank, Carpet
Total Bedrooms: 4
Three-Quarter Bathrooms: 1
Full Bathrooms: 1
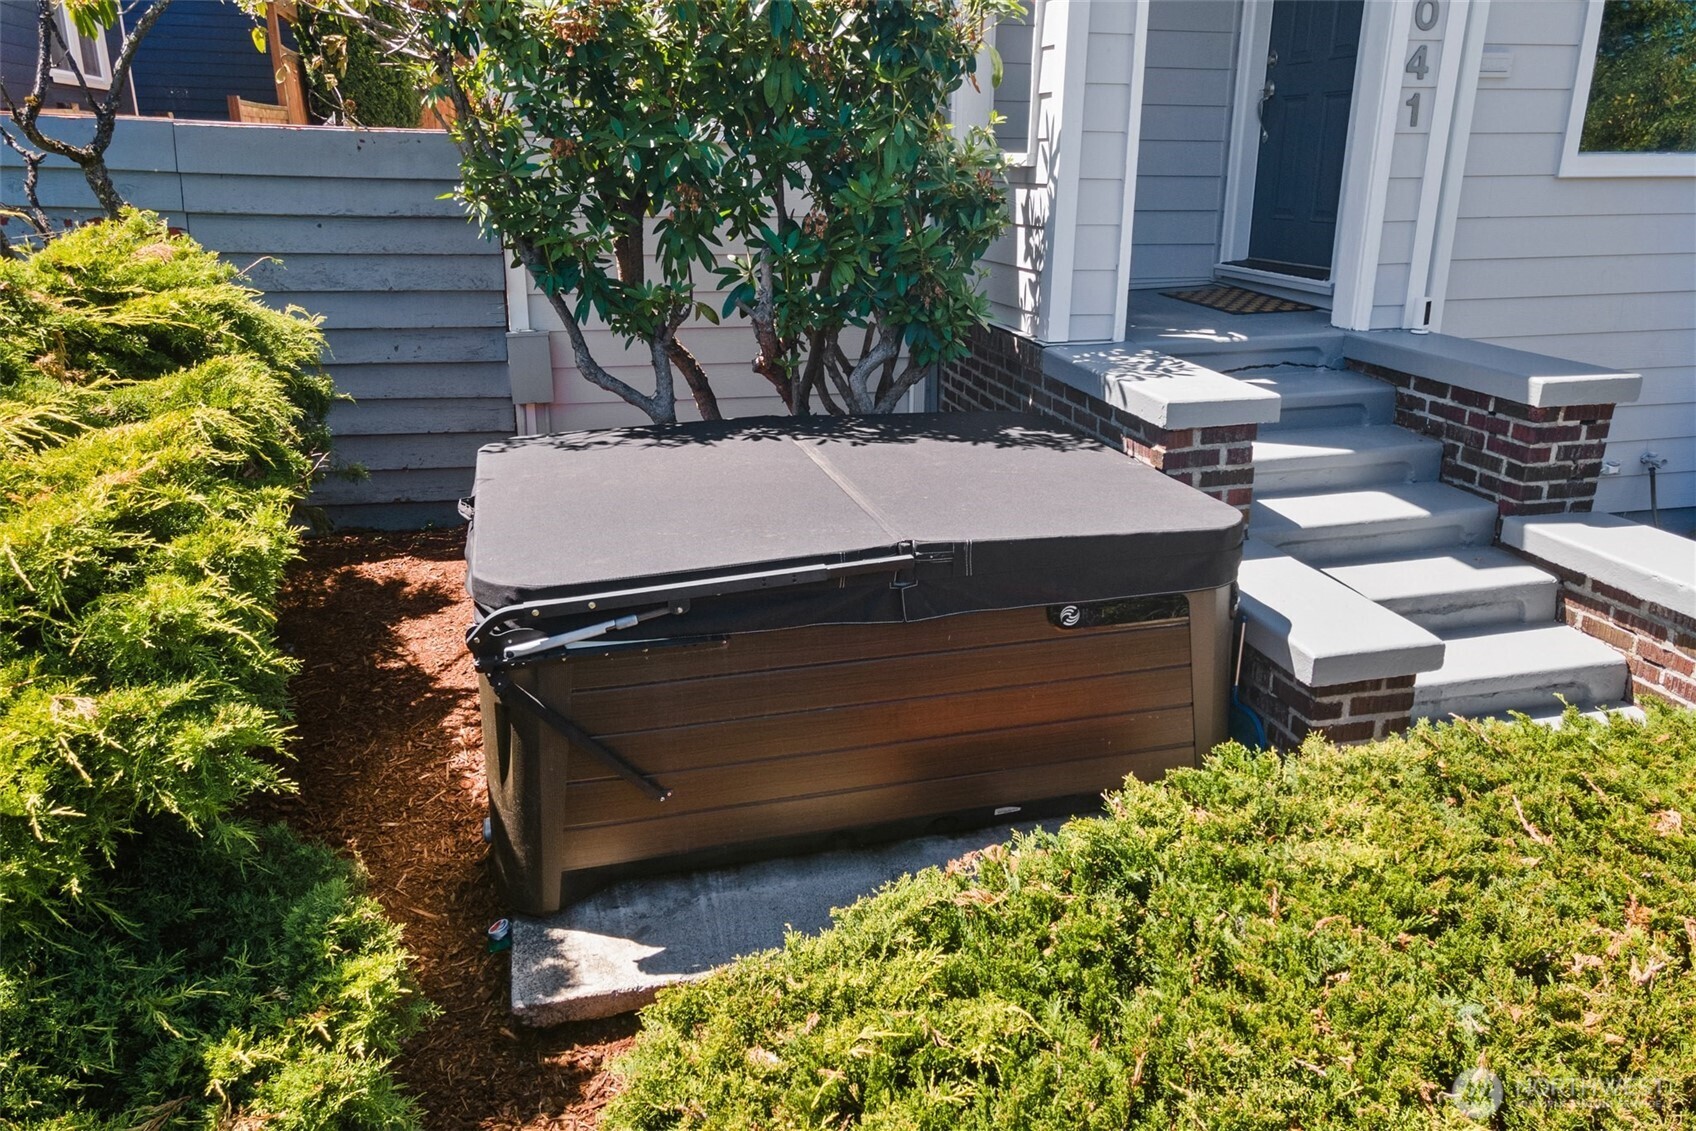
Other Interior Features Bath Off Primary, Double Pane/Storm Window, Dining Room, Fireplace, Hot Tub/Spa
Area & Lot
Total area 2,510 Sq.Ft.
Lot Area 4,640 Sq.Ft.
Living area 2,510 Sq.Ft.
MLS® ID 2401279
Year Built 1927
School District Seattle
High School Buyer To Verify
Middle School Buyer To Verify
Elementary School Buyer To Verify
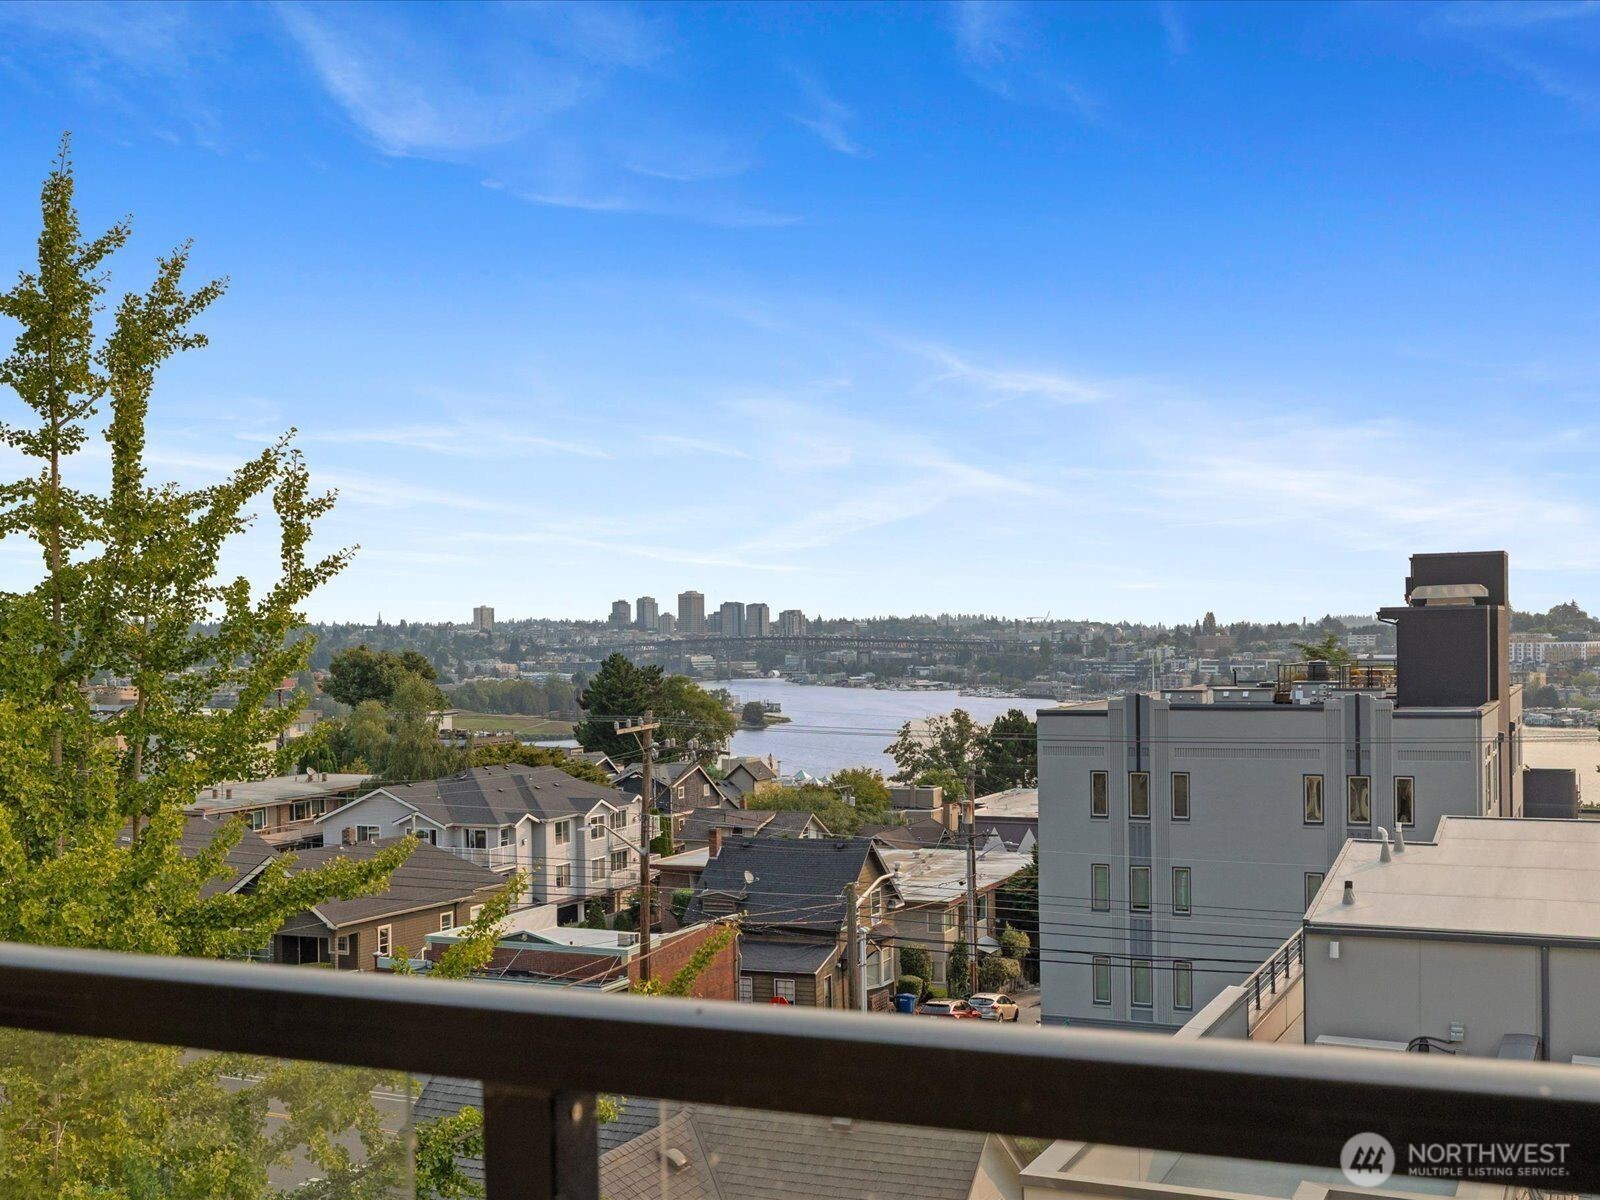
View Description Territorial
Architecture Styles Tudor
Type Residential
Status Sold
Exterior
Stories 2
Air conditioning None
Heat type Forced Air, Wall Unit(s)
Water Source Public
Security Features Fully Fenced
Sewer Sewer Connected
Other Exterior Features Wood Products
Parking Detached Carport, Off Street
Lot Features Alley, Curbs, Paved, Sidewalk
Roof Composition
Finance
Sales Price $975,000
Real Estate Tax $7,450 yearly

360 Virtual Tour

Take a tour of this property

Work With Us

Unlock the door to your Seattle real estate dreams with Upside Properties. Experience the confidence and peace of mind that come from working with a team that puts your interests first. Contact us today to schedule a consultation with one of our knowledgeable agents and embark on an exciting journey towards finding your perfect home.