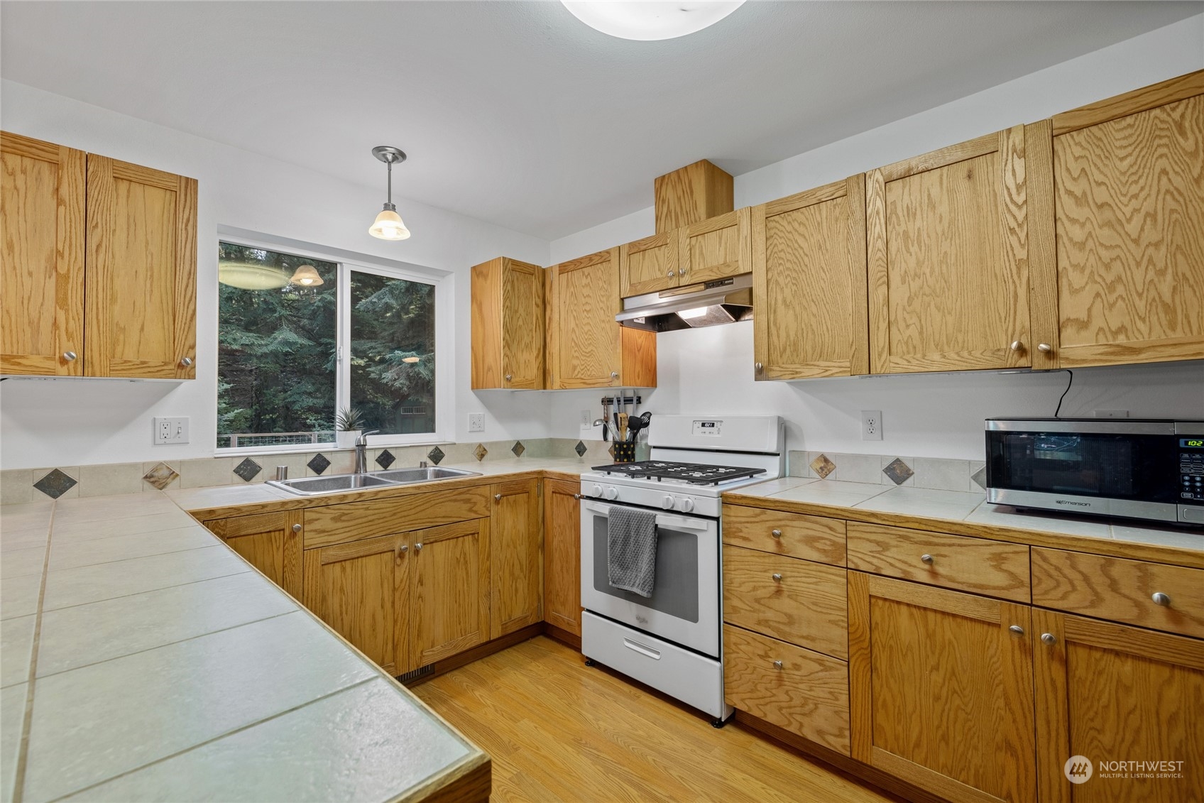
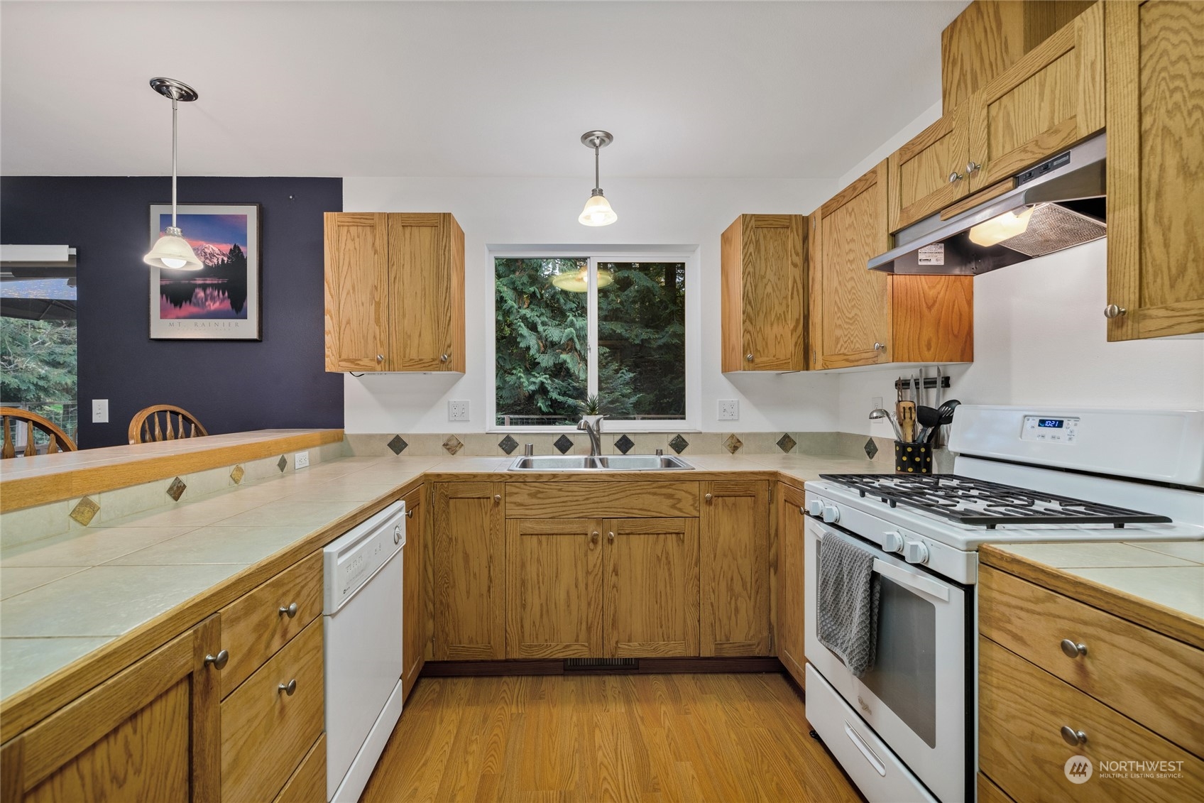
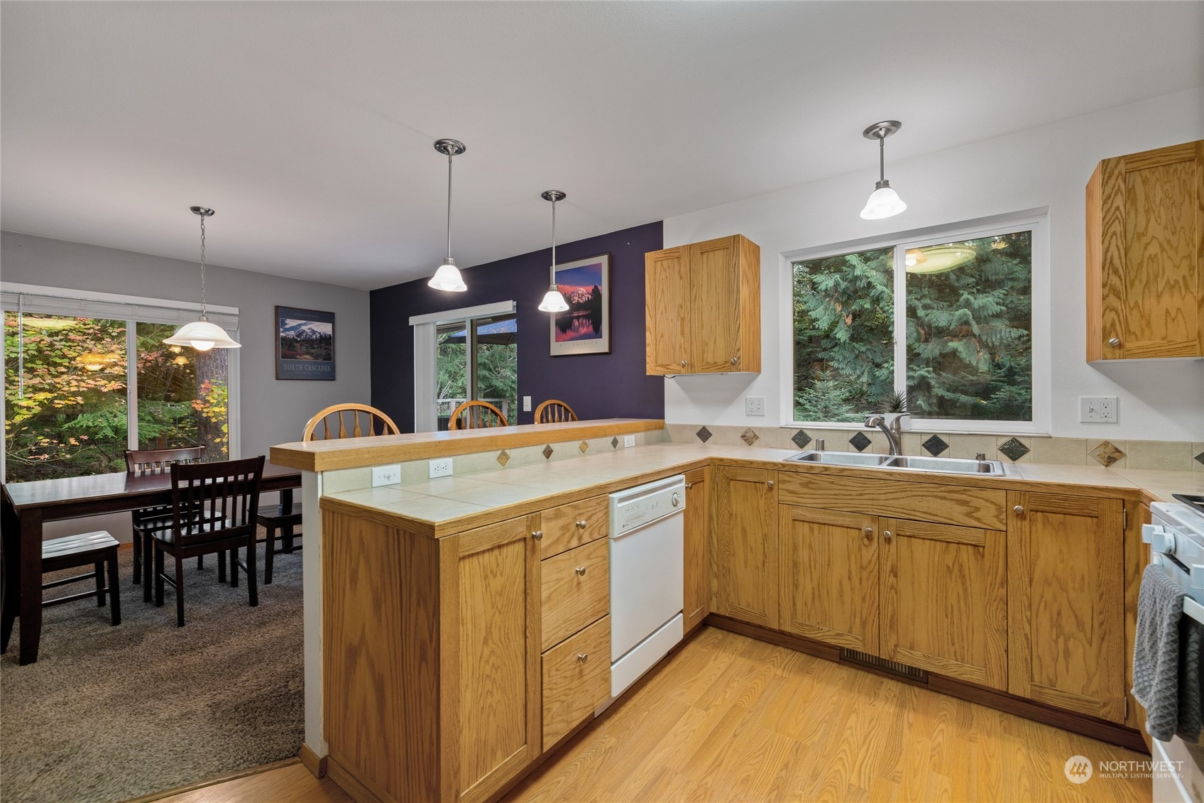
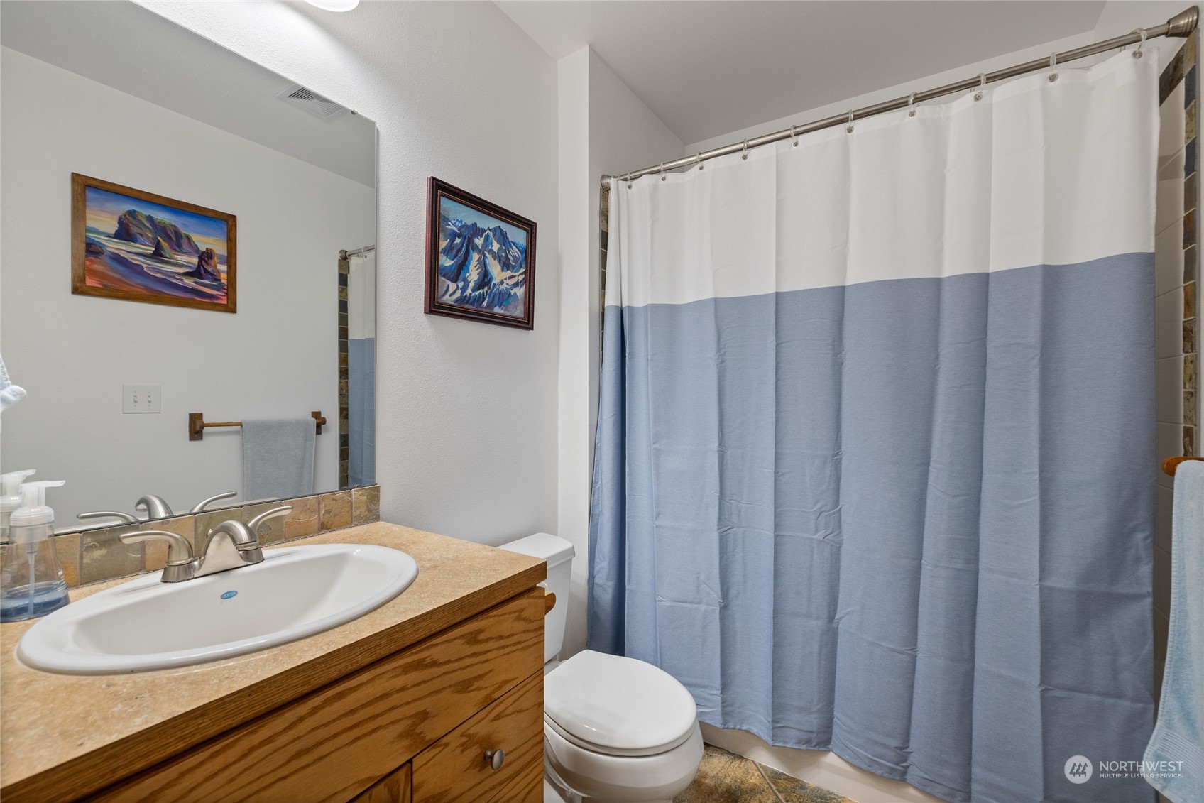
55611 317th Street E
VIEW PHOTOS
Provided by NWMLS, Bought with Upside Properties and Listed by Karen M. Carr, 360-893-3380 at John L. Scott Orting
$542,000

55611 317th Street E

2 Beds 2 Baths 1,353 Sq.Ft. 0.28 Acres

Description

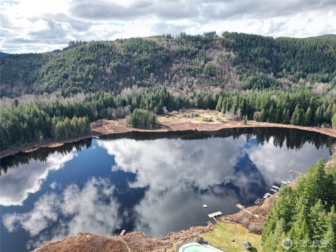
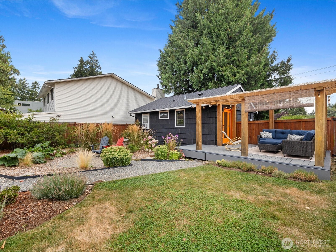
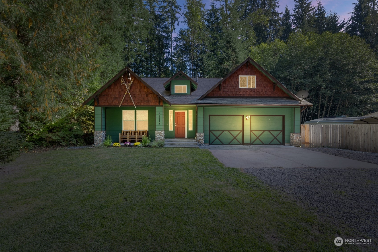
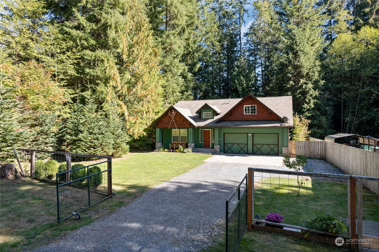
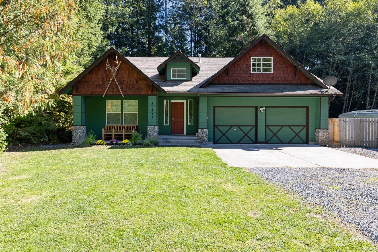
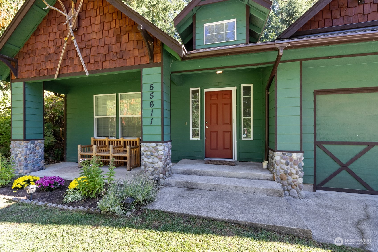
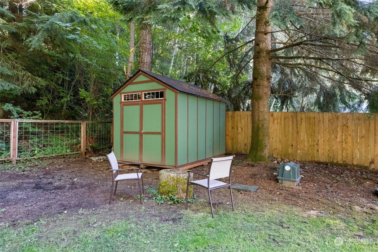
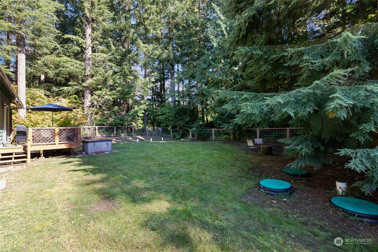
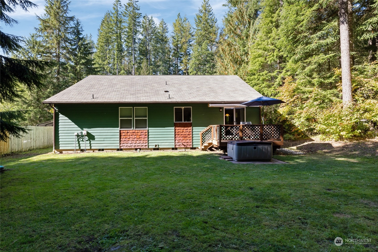
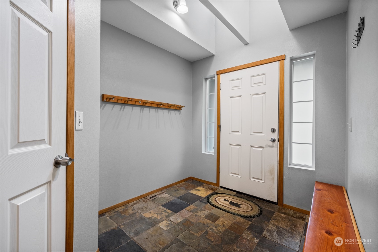
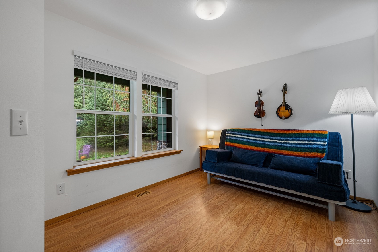
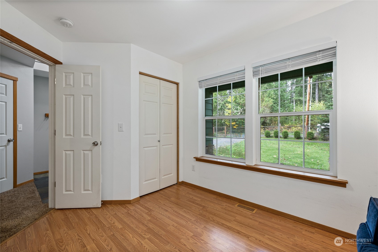
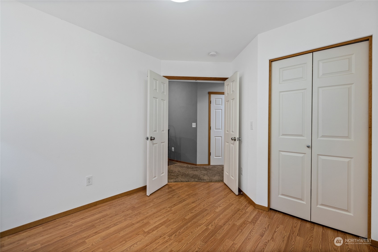
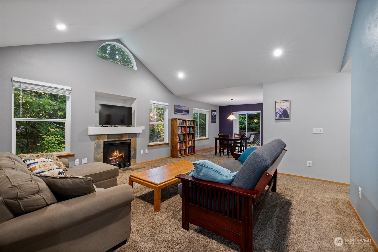
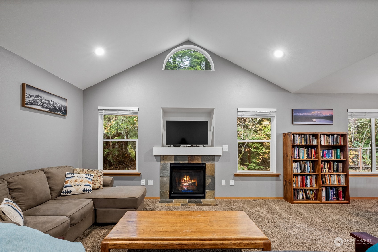
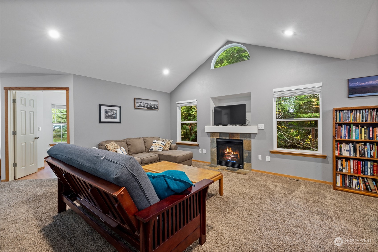
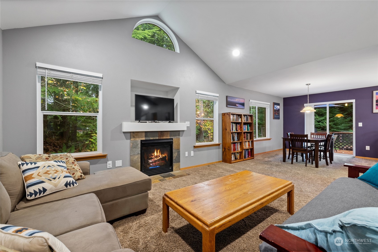
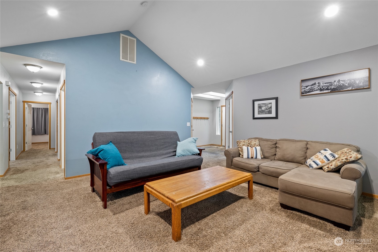
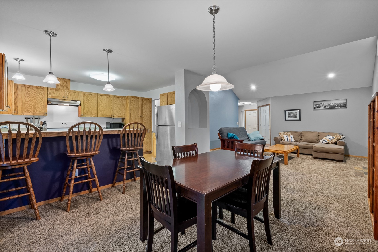
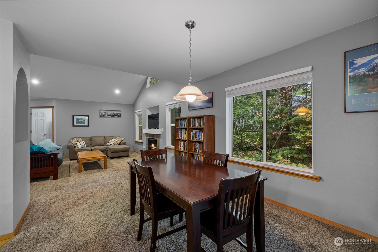
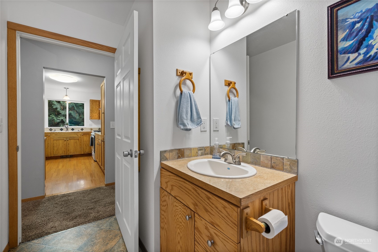
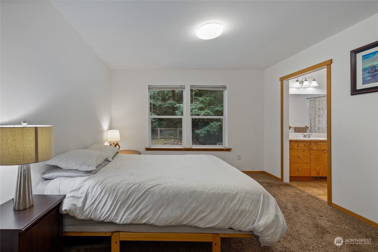
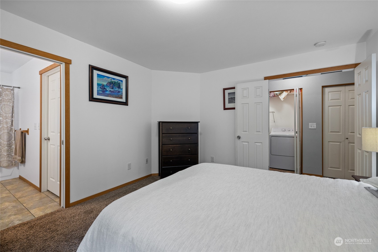
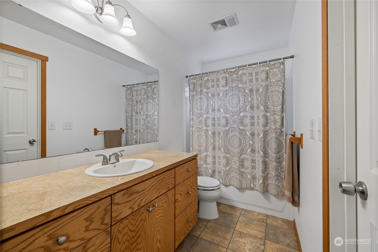
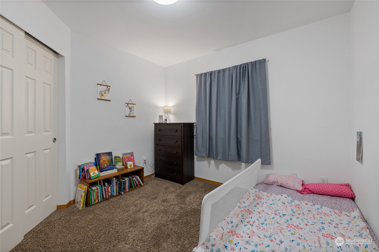
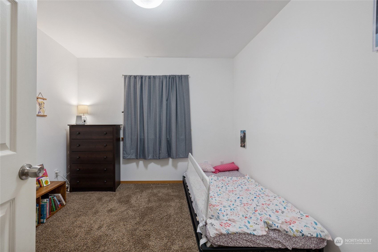
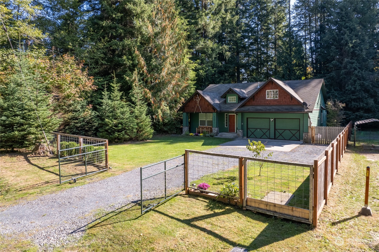
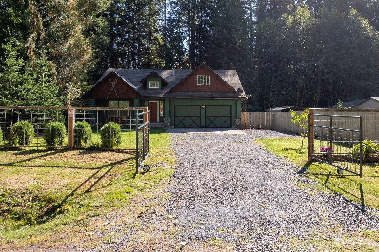
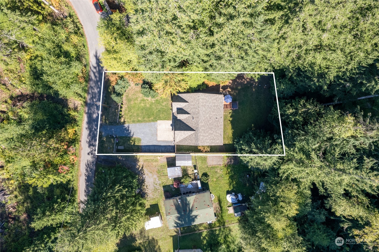
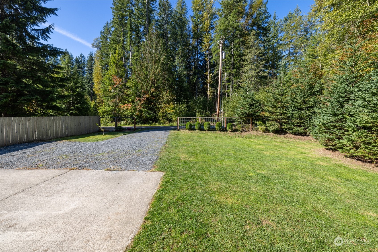
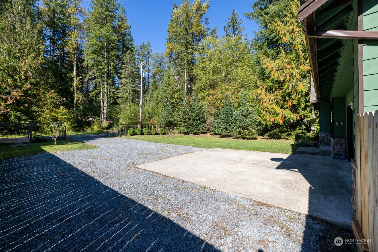
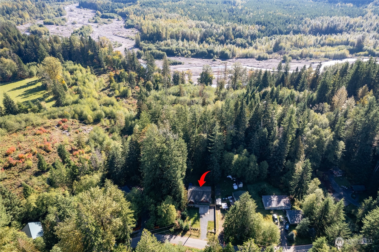
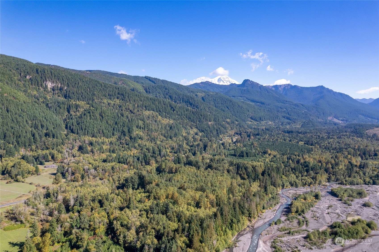
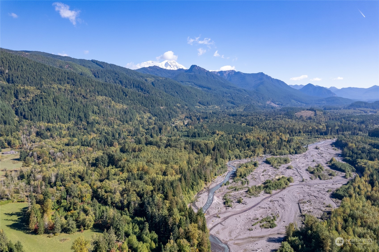
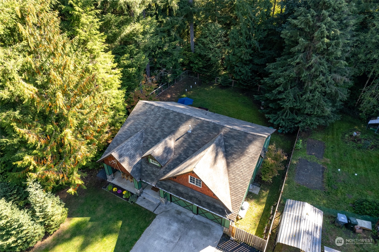
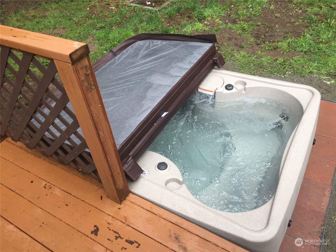
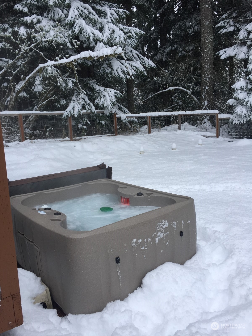
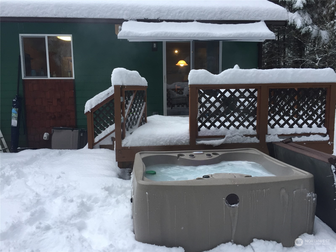
Beautiful rambler tucked away in a serene, wooded setting just 5 miles from Mt. Rainier National Park and a short 5-minute walk to the Nisqually River beds. Enjoy endless trails right outside your door and the peace of a backyard view that will remain undeveloped, ensuring lasting privacy. This home features an open layout with 2 bedrooms, an office with a closet that could be a 3rd bedroom, and 2 full baths. A 200 sq. ft. loft above the garage offers potential for additional living space. Wired for a generator, with internal water shut-off valves, a fully fenced yard, and a hot tub included, this mountain community gem has it all!

Share Property

Location

55611 317th Street E, Ashford, WA 98304

Status

Sold

Date Sold

December 4, 2024
GUNNAR CONLEY

GUNNAR CONLEY

TITLE

Managing Broker

Property Amenities

Interior
Fireplace Electric
Appliances Dishwasher(s), Dryer(s), Refrigerator(s), Stove(s)/Range(s), Washer(s)
Flooring Ceramic Tile, Laminate, Carpet
Total Bedrooms: 2
Full Bathrooms: 2
Other Interior Features Bath Off Primary, Ceiling Fan(s), Ceramic Tile, Double Pane/Storm Window, Dining Room, Fireplace, Laminate, Loft, Vaulted Ceiling(s), Walk-In Closet(s), Wall to Wall Carpet, Water Heater, Wired for Generator
Area & Lot
Total area 1,353 Sq.Ft.
Lot Area 0.28 Acres
Living area 1,353 Sq.Ft.
MLS® ID 2305495
Year Built 2008
School District Eatonville
High School Eatonville High
Middle School Buyer To Verify
Elementary School Columbia Crest Elem
View Description Territorial
Architecture Styles Northwest Contemporary
Type Residential
Status Sold
Exterior
Stories 1
Air conditioning Forced Air
Heat type Forced Air
Water Source Public
Garage Space 2.0
Security Features Partially Fenced
Sewer Septic Tank
Other Exterior Features Cement Planked
Parking Attached Garage, RV Parking
Lot Features Adjacent to Public Land, Paved, Secluded
Roof Composition
Finance
Sales Price $542,000
Real Estate Tax $4,425 yearly

PIERCE COUNTY

Work With Us

Unlock the door to your Seattle real estate dreams with Upside Properties. Experience the confidence and peace of mind that come from working with a team that puts your interests first. Contact us today to schedule a consultation with one of our knowledgeable agents and embark on an exciting journey towards finding your perfect home.