601 S 227th Street Unit: 403N
VIEW PHOTOS
Provided by NWMLS, Bought with Upside Properties and Listed by Sally Law-Traynor, 206-244-6400 at Berkshire Hathaway HS NW
$591,000

601 S 227th Street Unit: 403N

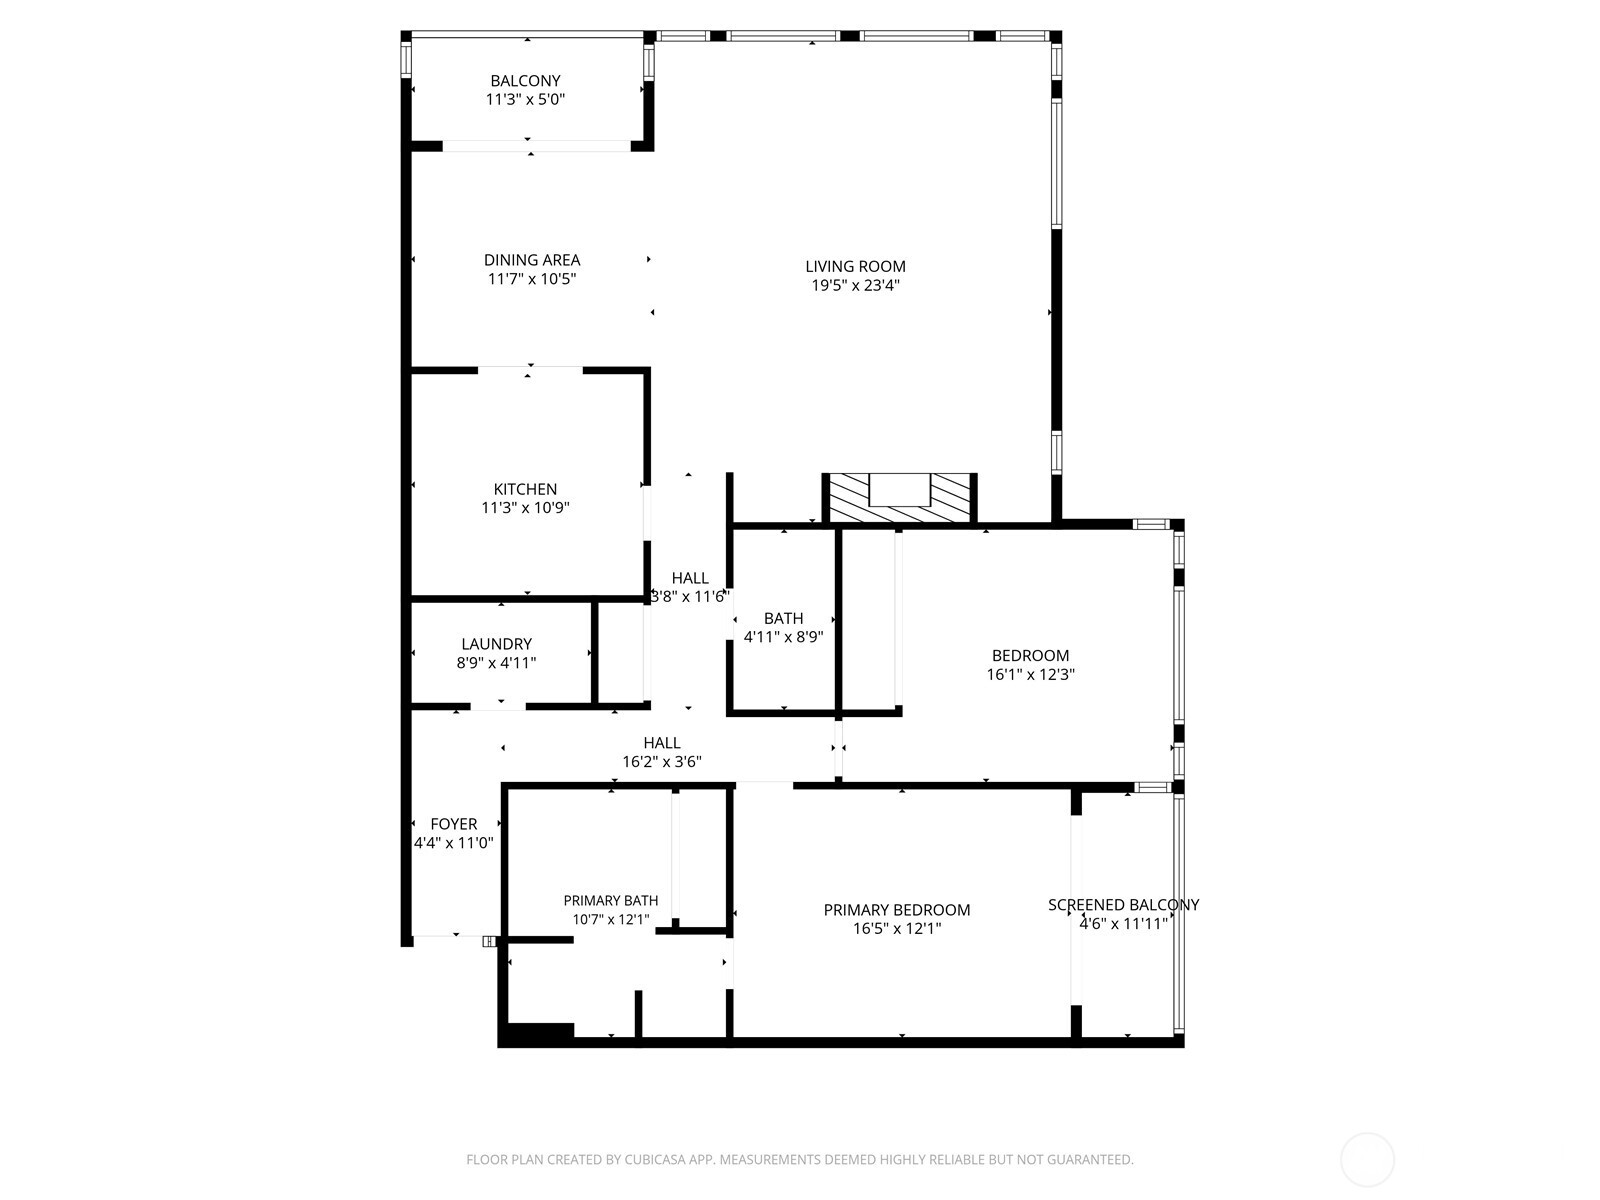
2 Beds 2 Baths 1,595 Sq.Ft.

Description

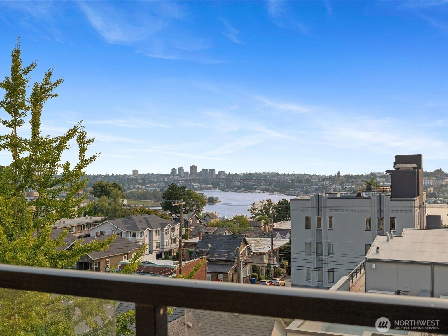
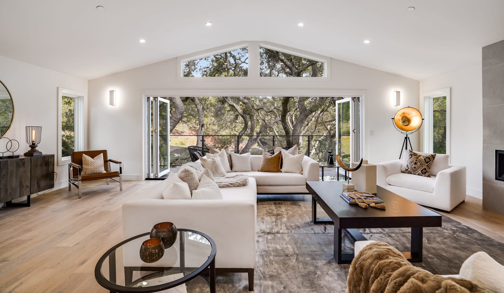
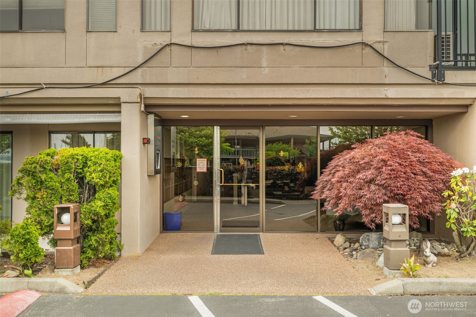
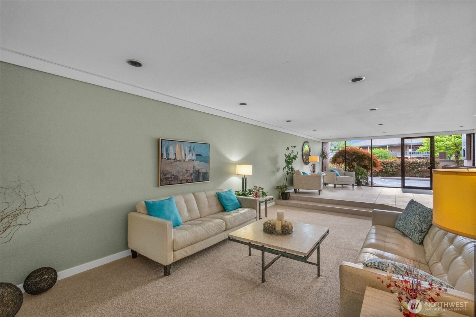
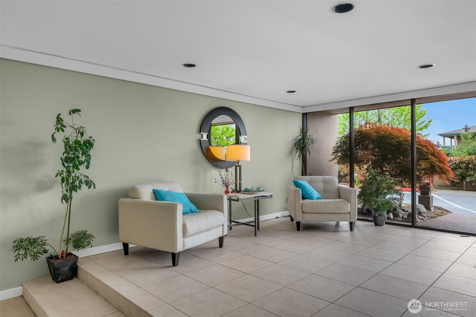
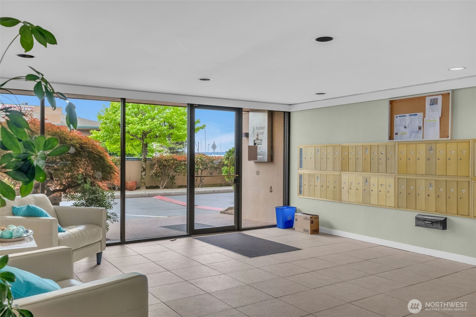
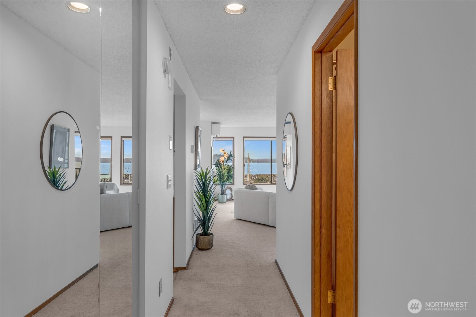
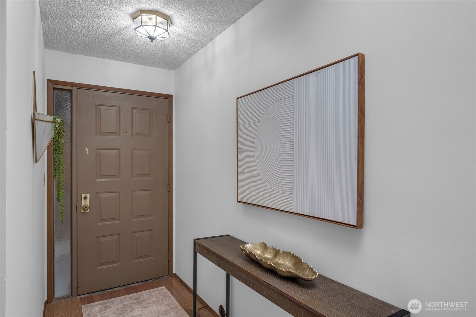
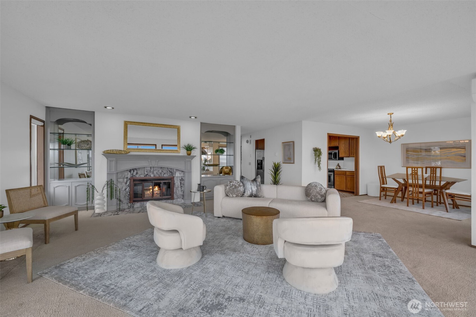
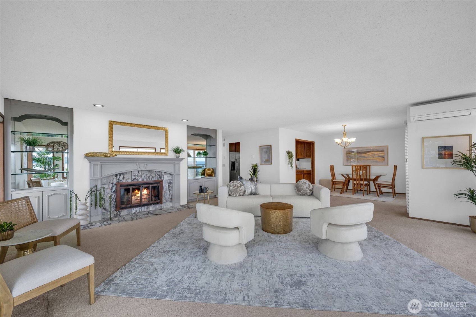
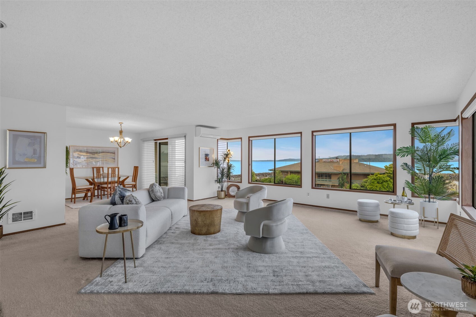
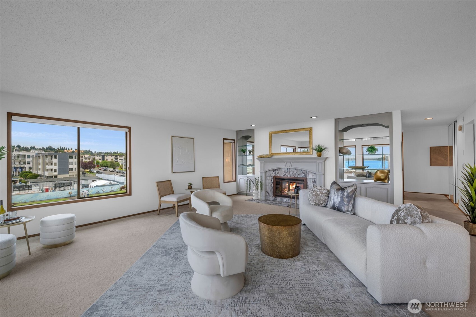
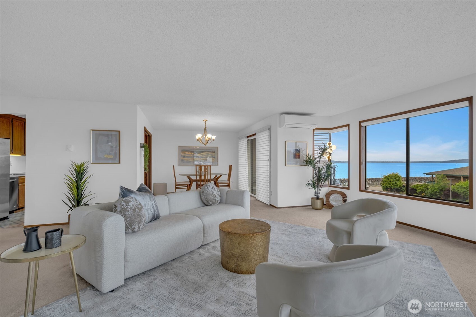
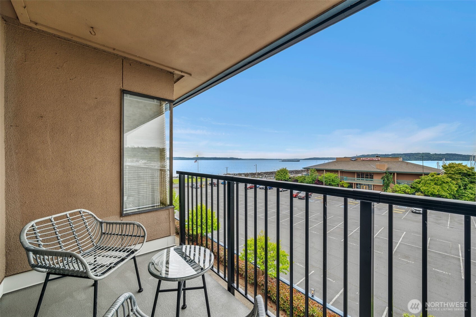
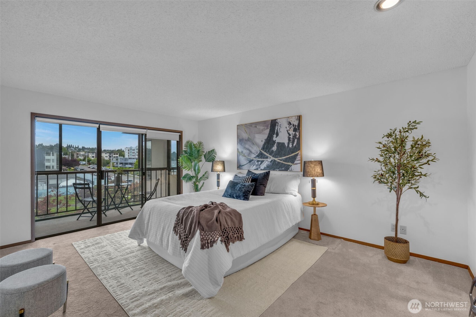
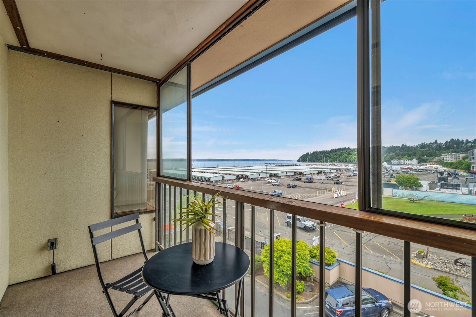
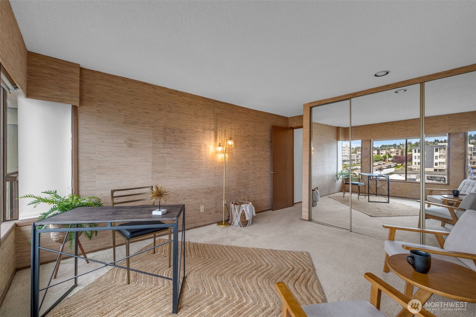
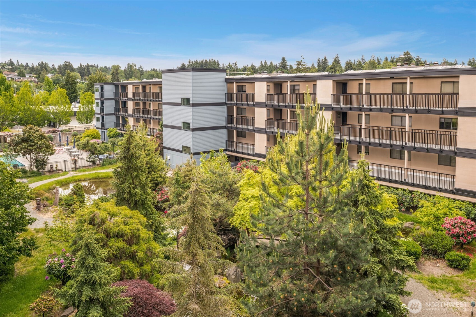
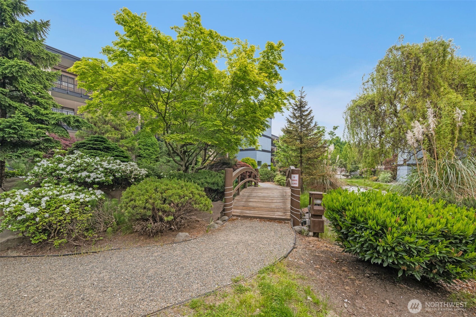
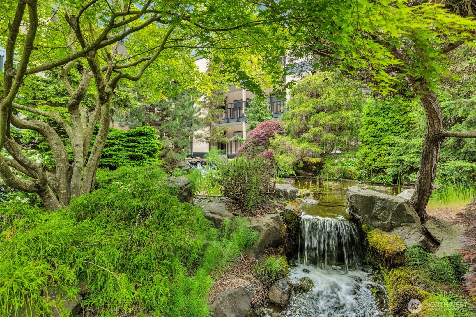
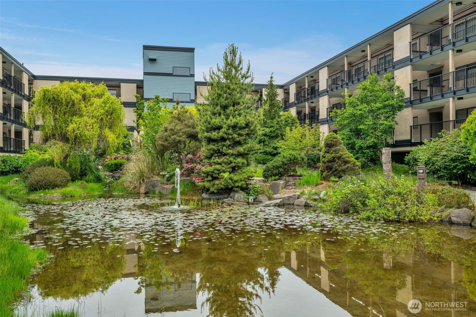
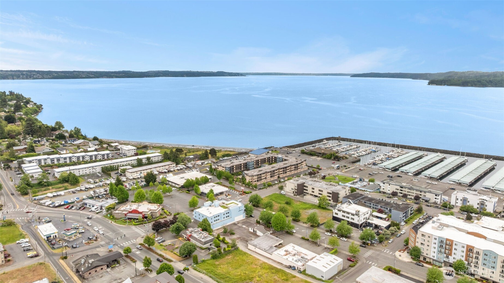
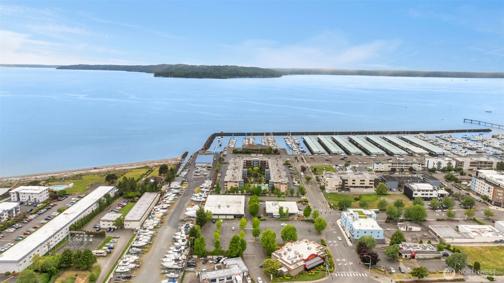
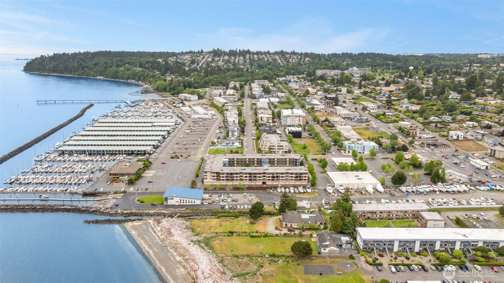
Beautiful View of Puget sound and snow capped mountains. View! View! View! All the way from Ruston/Tacoma to Vashon and Normandy Park. Lots of natural light from the big wrap around windows. This Beautifully situated top floor condo blends the the indoor comfort with the beauty of the outdoors. The condo entry is a very private corner unit. This home offers a serene retreat while remaining close to dining, shopping and everyday conveniences. An opportunity to enjoy the waterfront. A short walk to the Des Moines Marina and fishing pier. Watch the sail boat races from you deck. The Marina District is a beautiful walking area. Brand new upgrades include: resurfaced walkways, lighting, soffits, stairwells, new sliding glass doors and chimney surrounds. New roof is scheduled for 2026. New mini split for heat in the cold months and cooling in the summer. "SELLER WILL PAY ASSESSMENT IN FULL AT CLOSING".

Share Property

Location

601 S 227th Street Unit: 403N, Des Moines, WA 98198

Status

Sold

Date Sold

May 29, 2026
GUNNAR CONLEY

GUNNAR CONLEY

TITLE

Managing Broker

Property Amenities

Interior
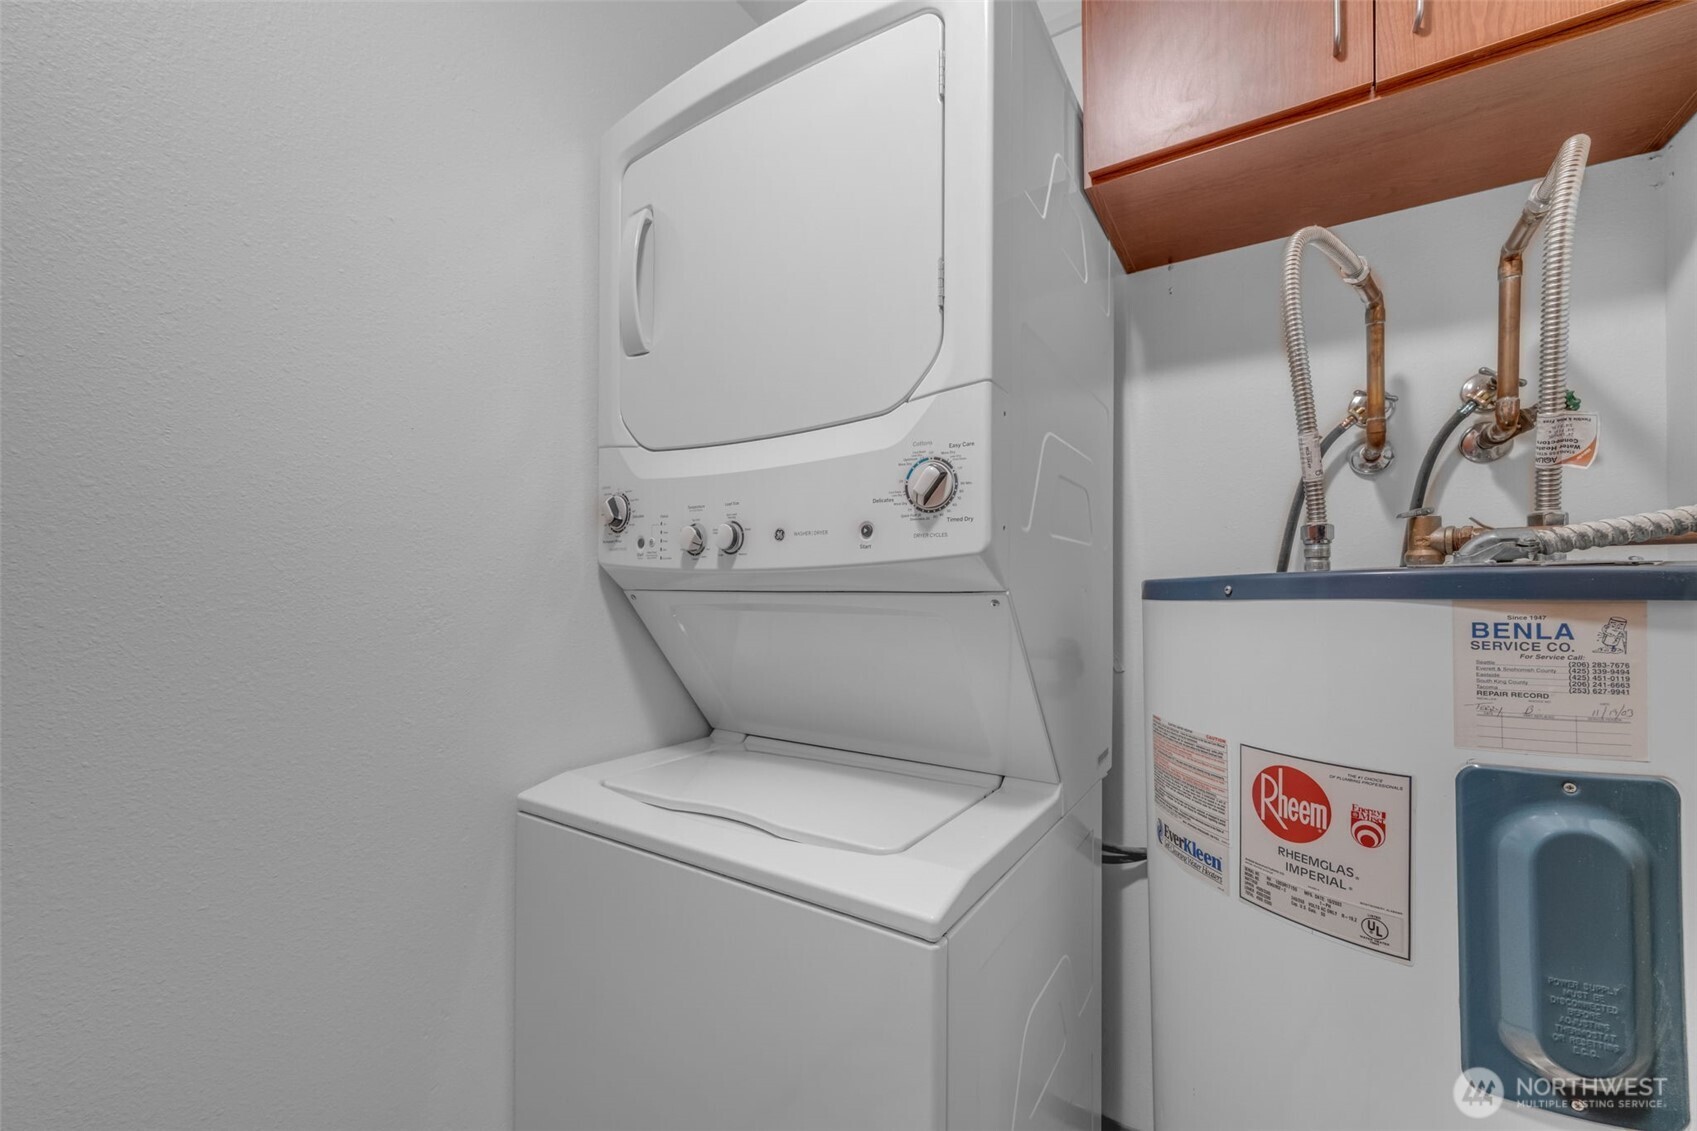
Laundry room Electric Dryer Hookup, Washer Hookup
Fireplace Wood Burning
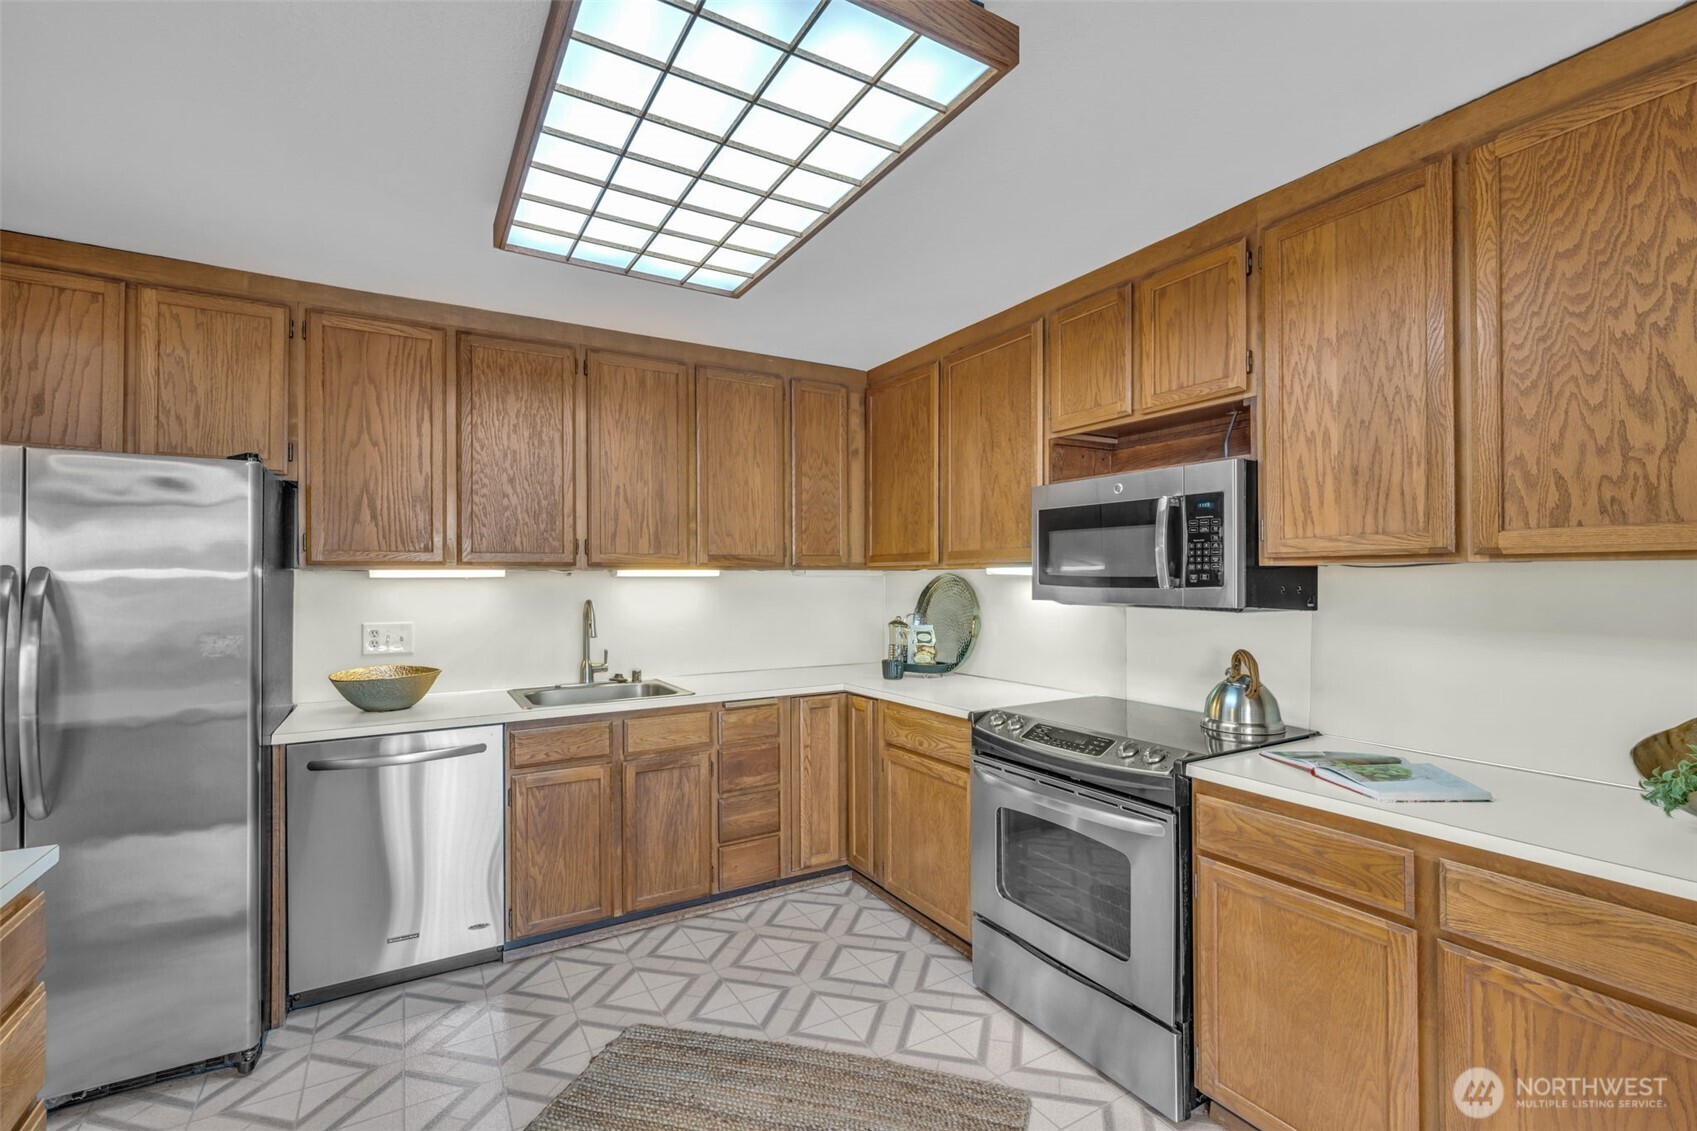
Appliances Dishwasher, Disposal, Dryer, Refrigerator, Stove(s)/Range(s), Washer
Flooring Laminate, Carpet
Total Bedrooms: 2
Full Bathrooms: 2
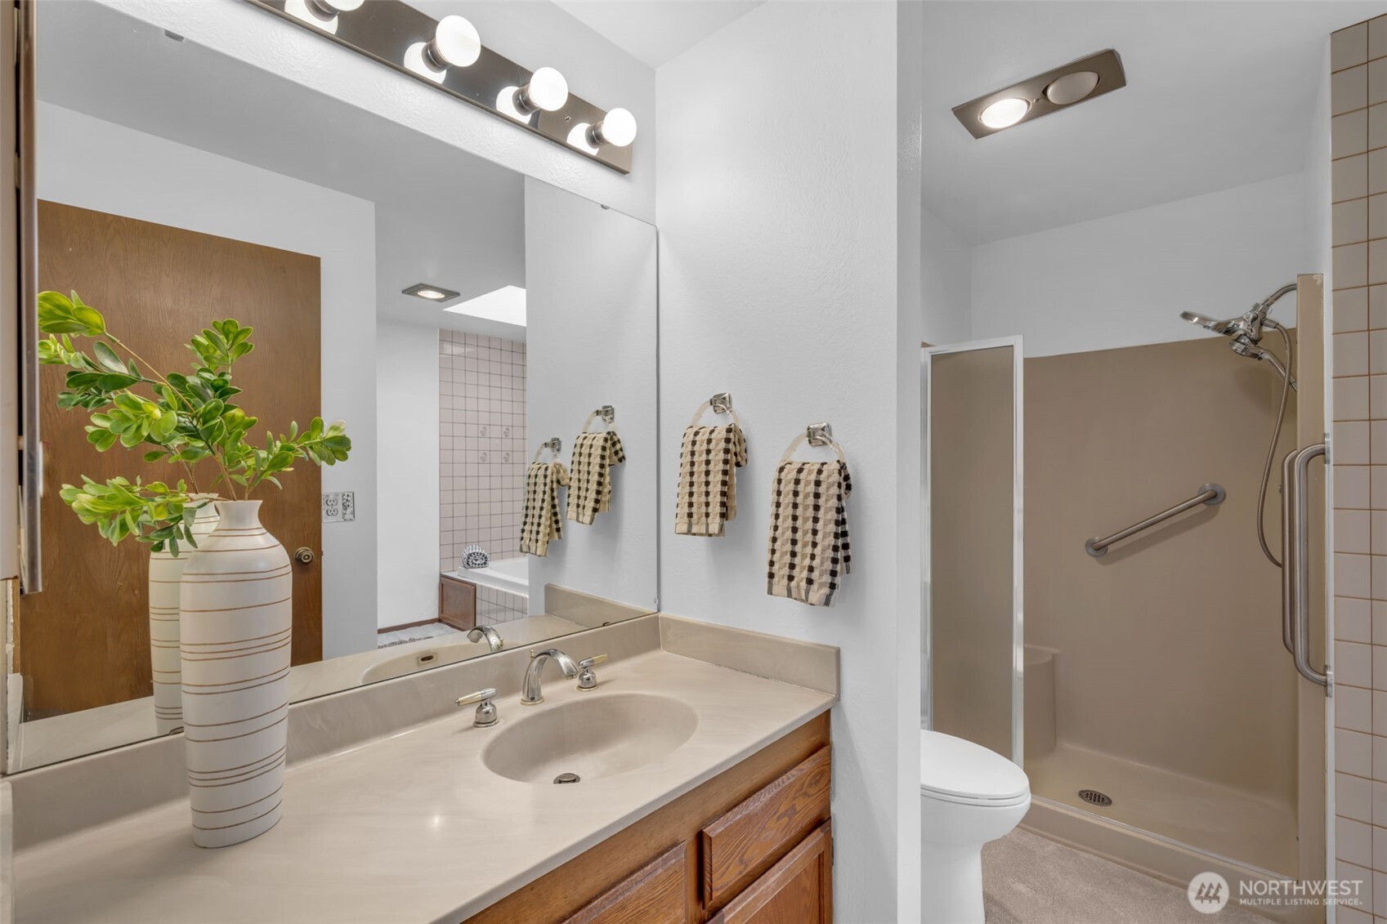
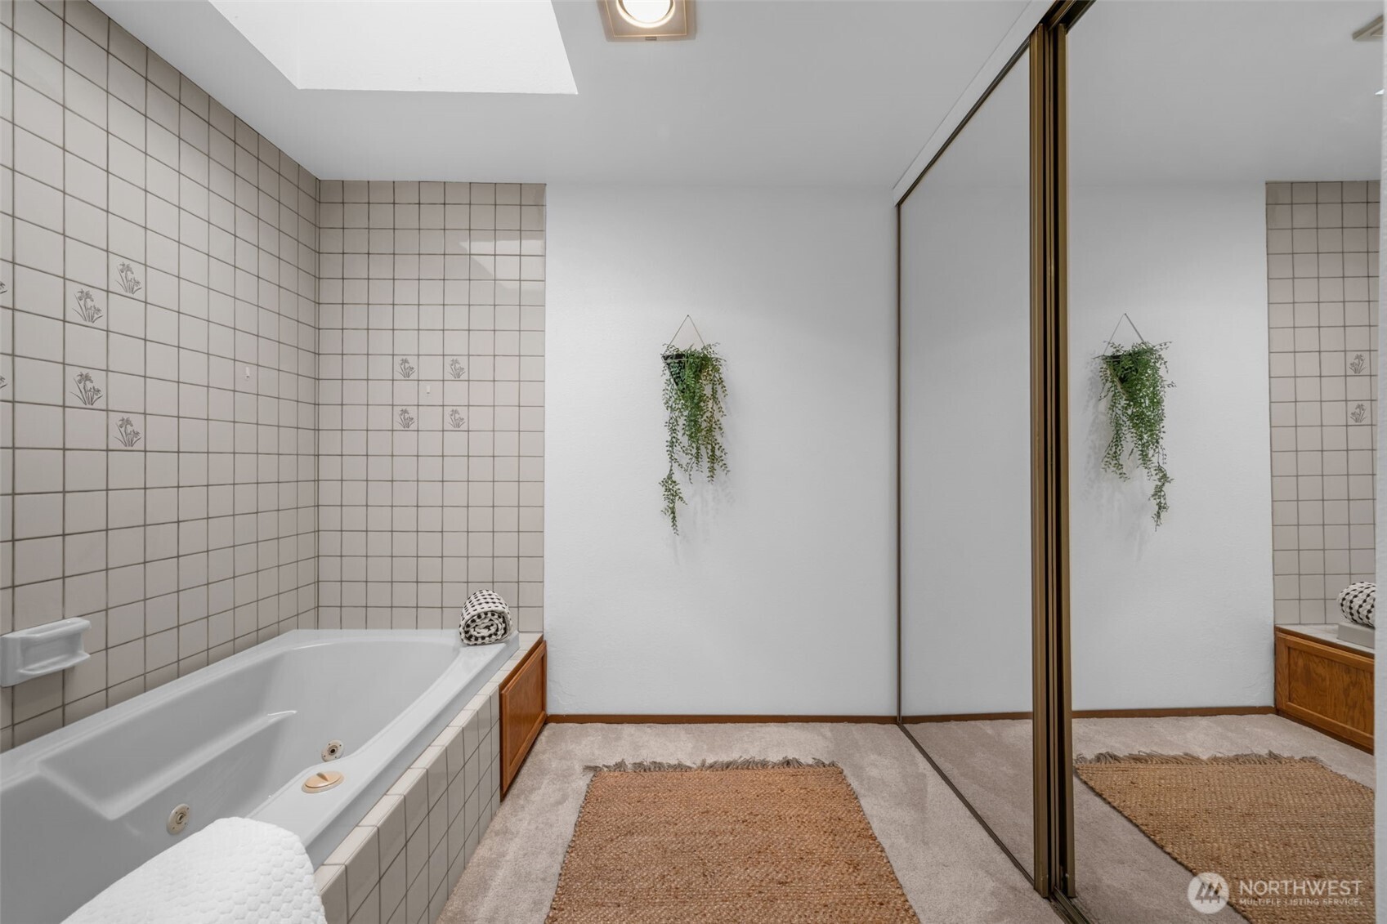
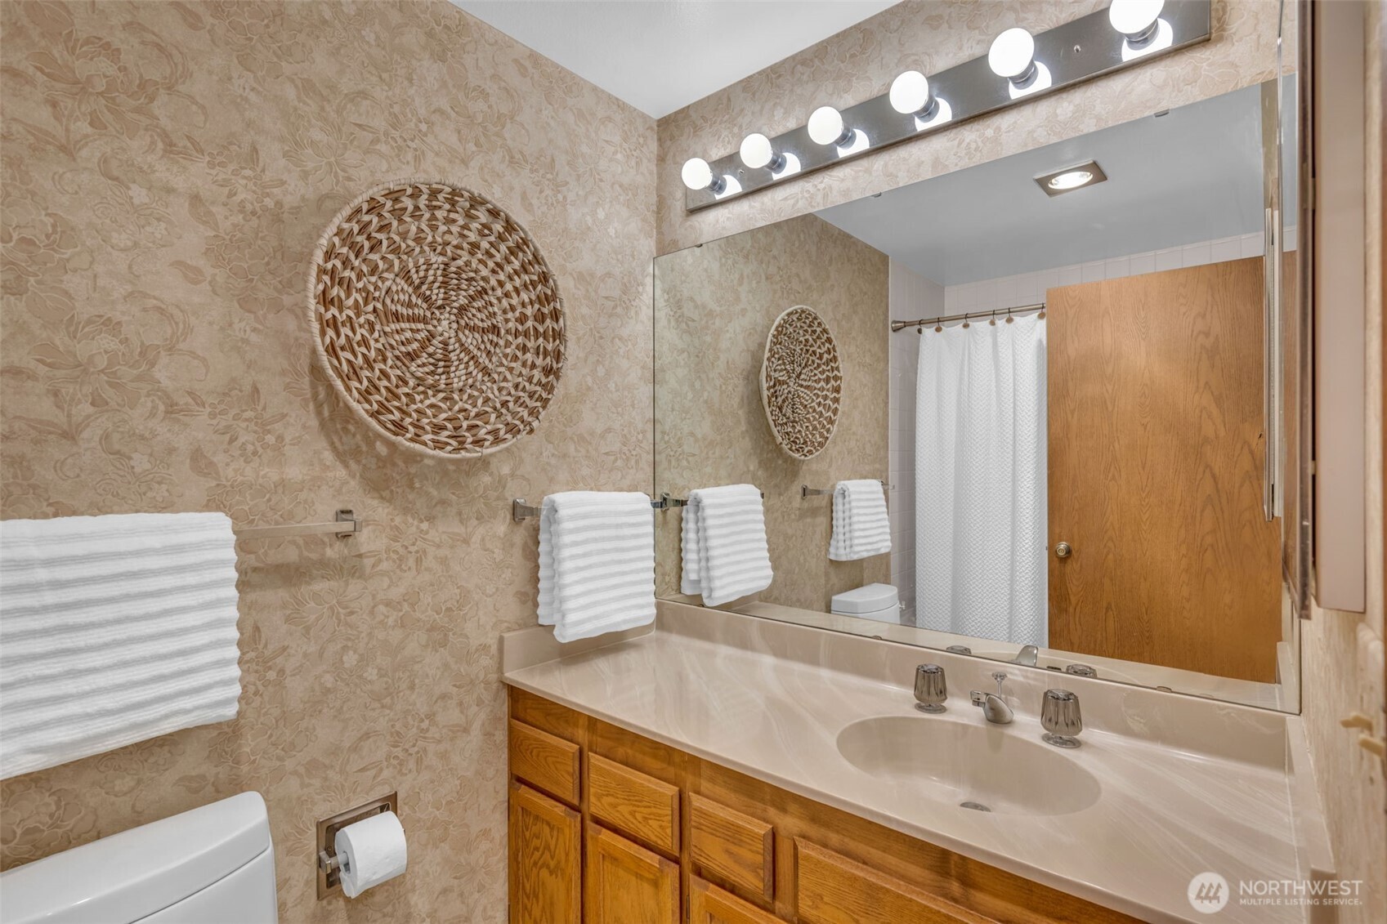
Other Interior Features Cooking-Electric, Dryer-Electric, End Unit, Fireplace, Insulated Windows, Primary Bathroom, Skylight(s), Top Floor, Washer, Water Heater
Area & Lot
Total area 1,595 Sq.Ft.
Living area 1,595 Sq.Ft.
MLS® ID 2525693
Year Built 1981
School District Highline
High School Mount Rainier High
Middle School Pacific Mid
Elementary School Des Moines Elem
View Description Mountains,Sound,Territorial
Architecture Styles Contemporary
Type Condo
Status Sold
Exterior
Stories 4
Air conditioning Ductless
Heat type Ductless, Radiant
Security Features Security Gate
Other Exterior Features Stucco, Wood Products
Parking Individual Garage
Roof Torch Down
Finance
Sales Price $591,000
HOA Fees $1,207 monthly
Real Estate Tax $3,873 yearly

Work With Us

Unlock the door to your Seattle real estate dreams with Upside Properties. Experience the confidence and peace of mind that come from working with a team that puts your interests first. Contact us today to schedule a consultation with one of our knowledgeable agents and embark on an exciting journey towards finding your perfect home.