957 NW Durango Court
VIEW PHOTOS
Provided by NWMLS, Bought with Upside Properties and Listed by April Felten, 360-347-6600 at Keller Williams Greater 360
$580,000

957 NW Durango Court

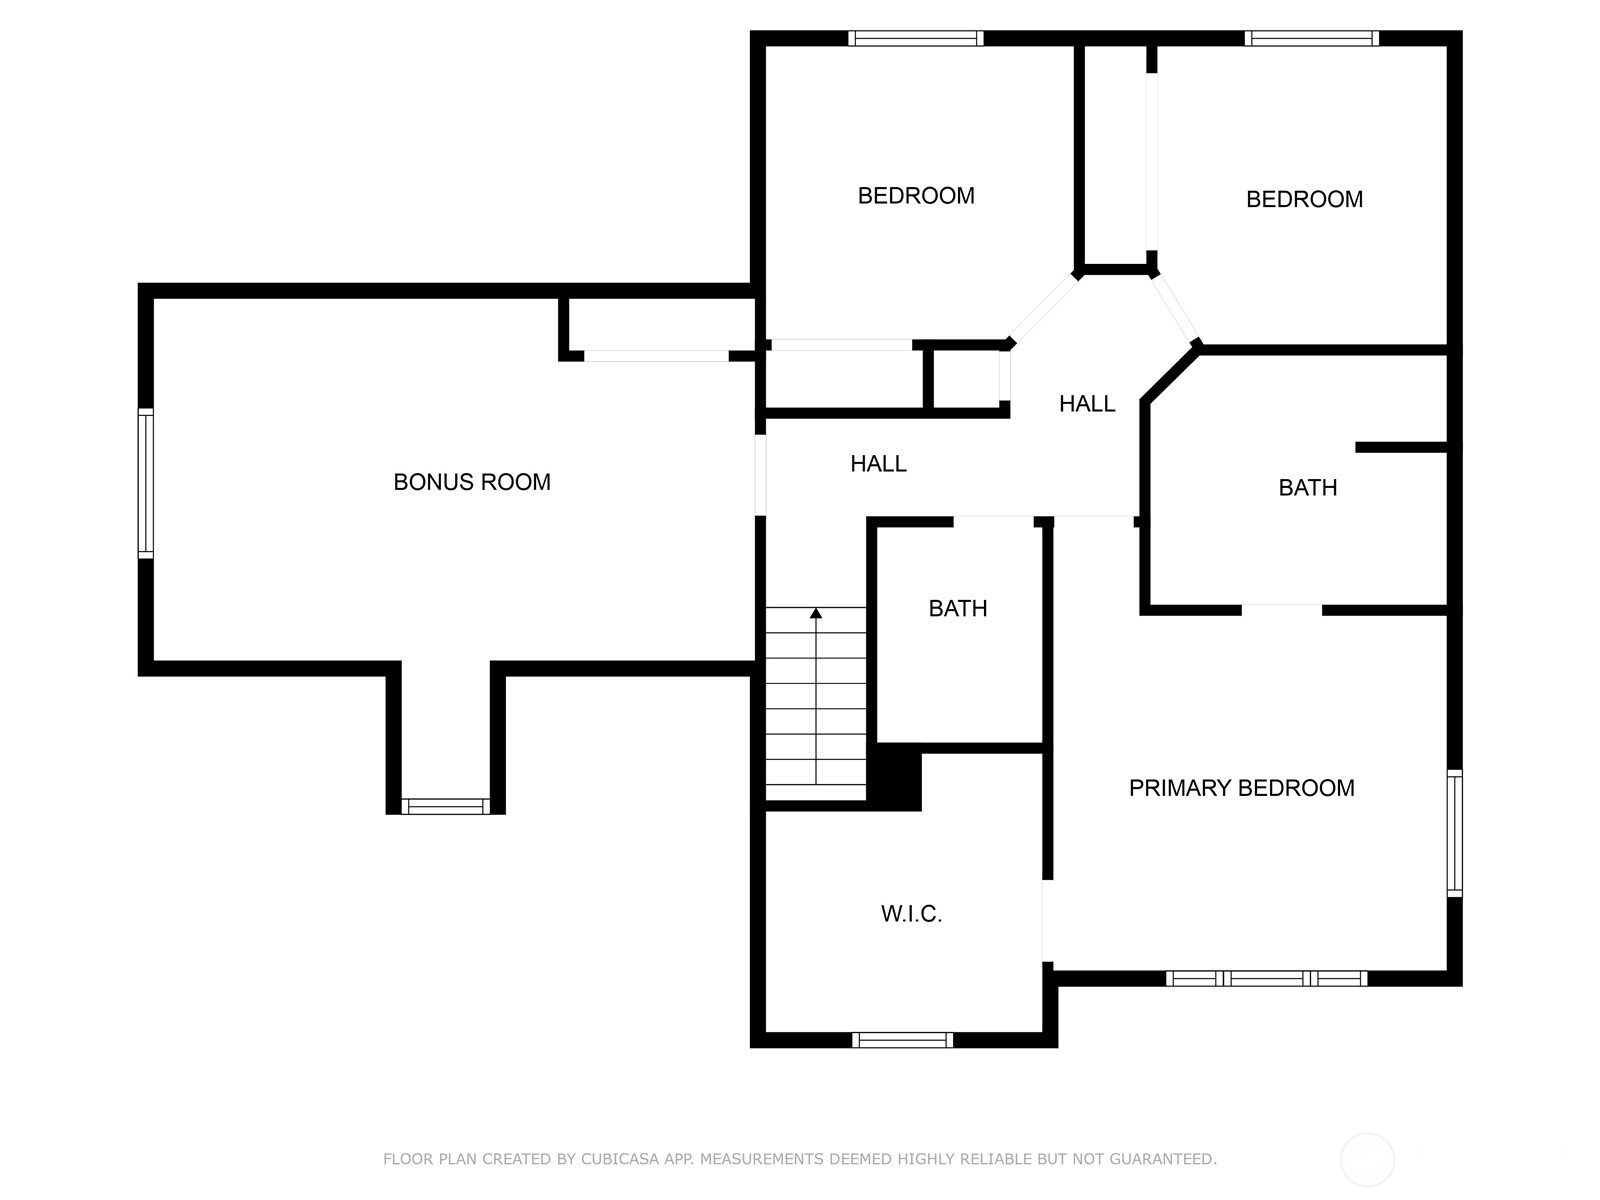
4 Beds 3 Baths 1,770 Sq.Ft. 8,276 Sq.Ft.

Description

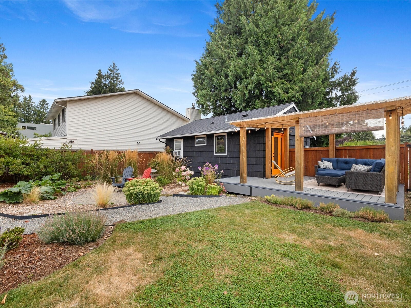
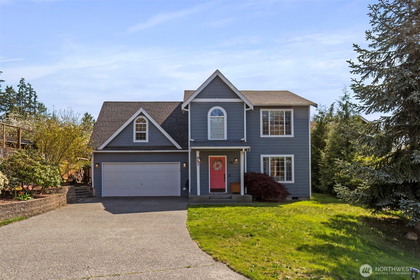
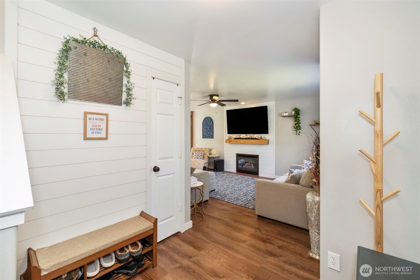
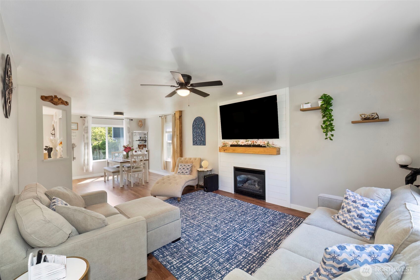
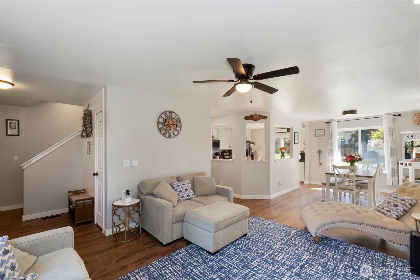
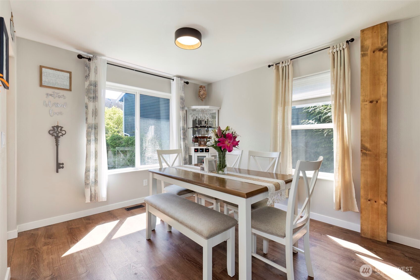
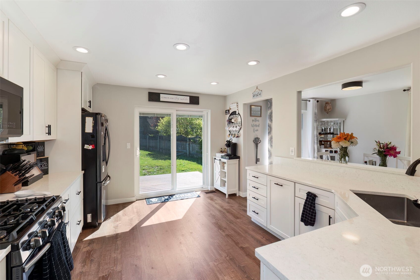
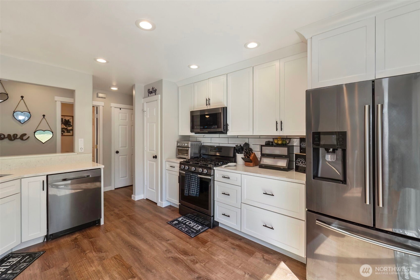
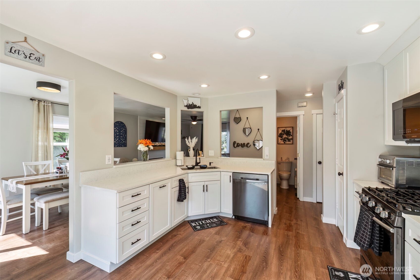
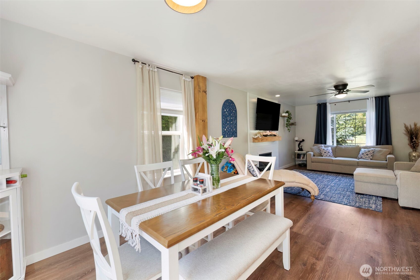
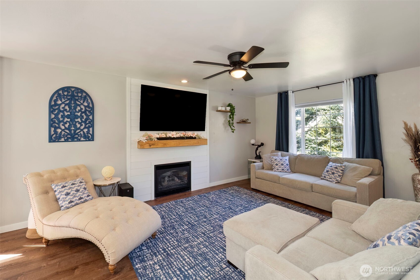
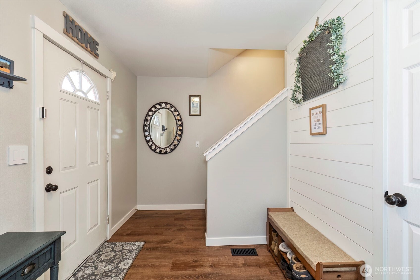
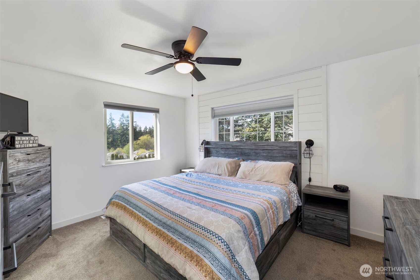
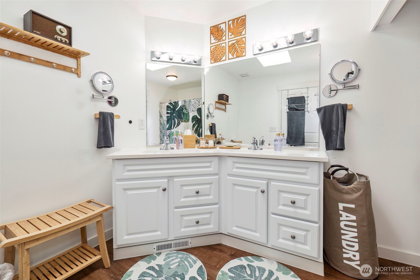
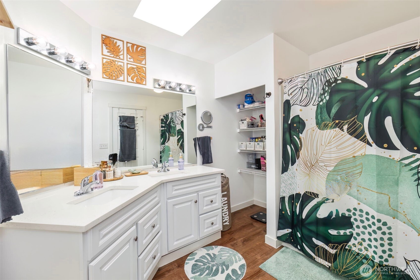
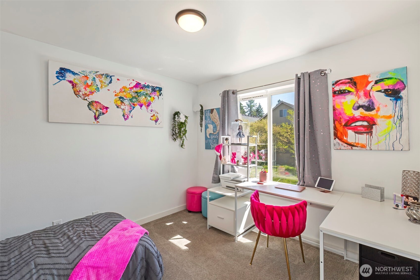
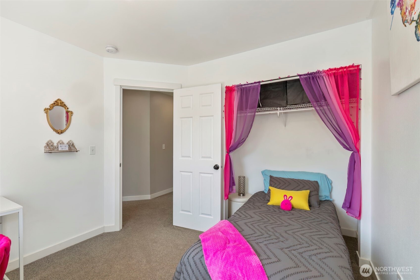
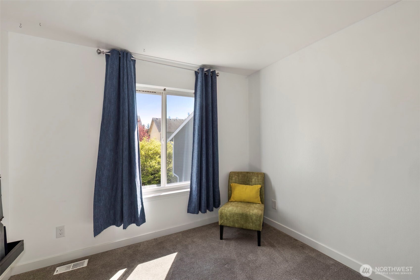
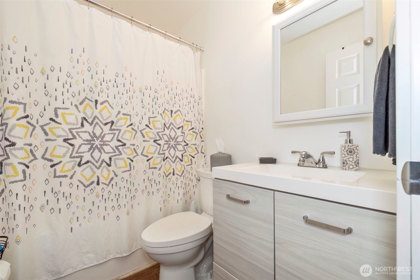
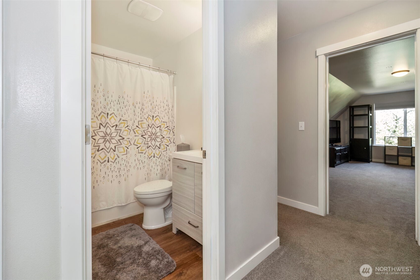
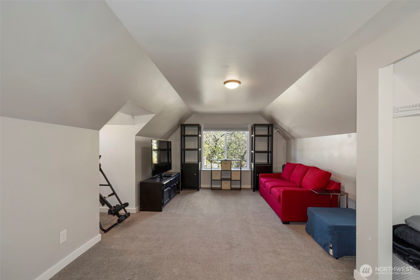
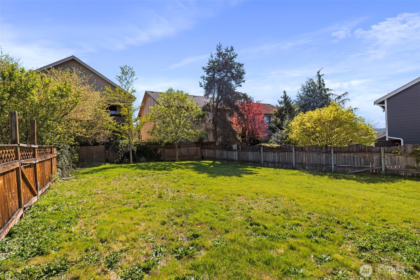
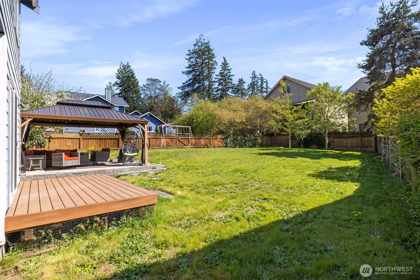
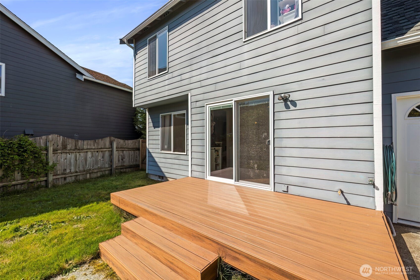
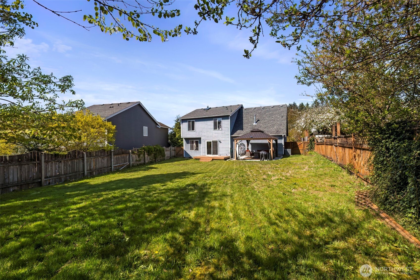
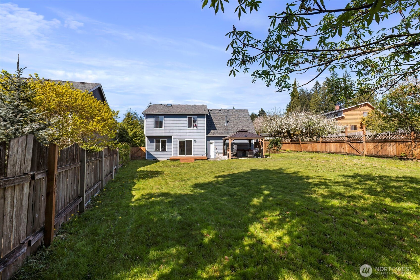
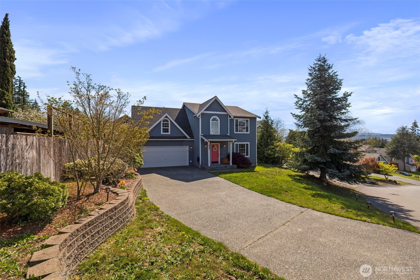
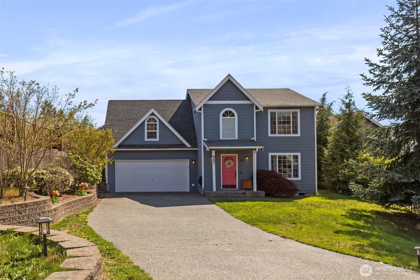
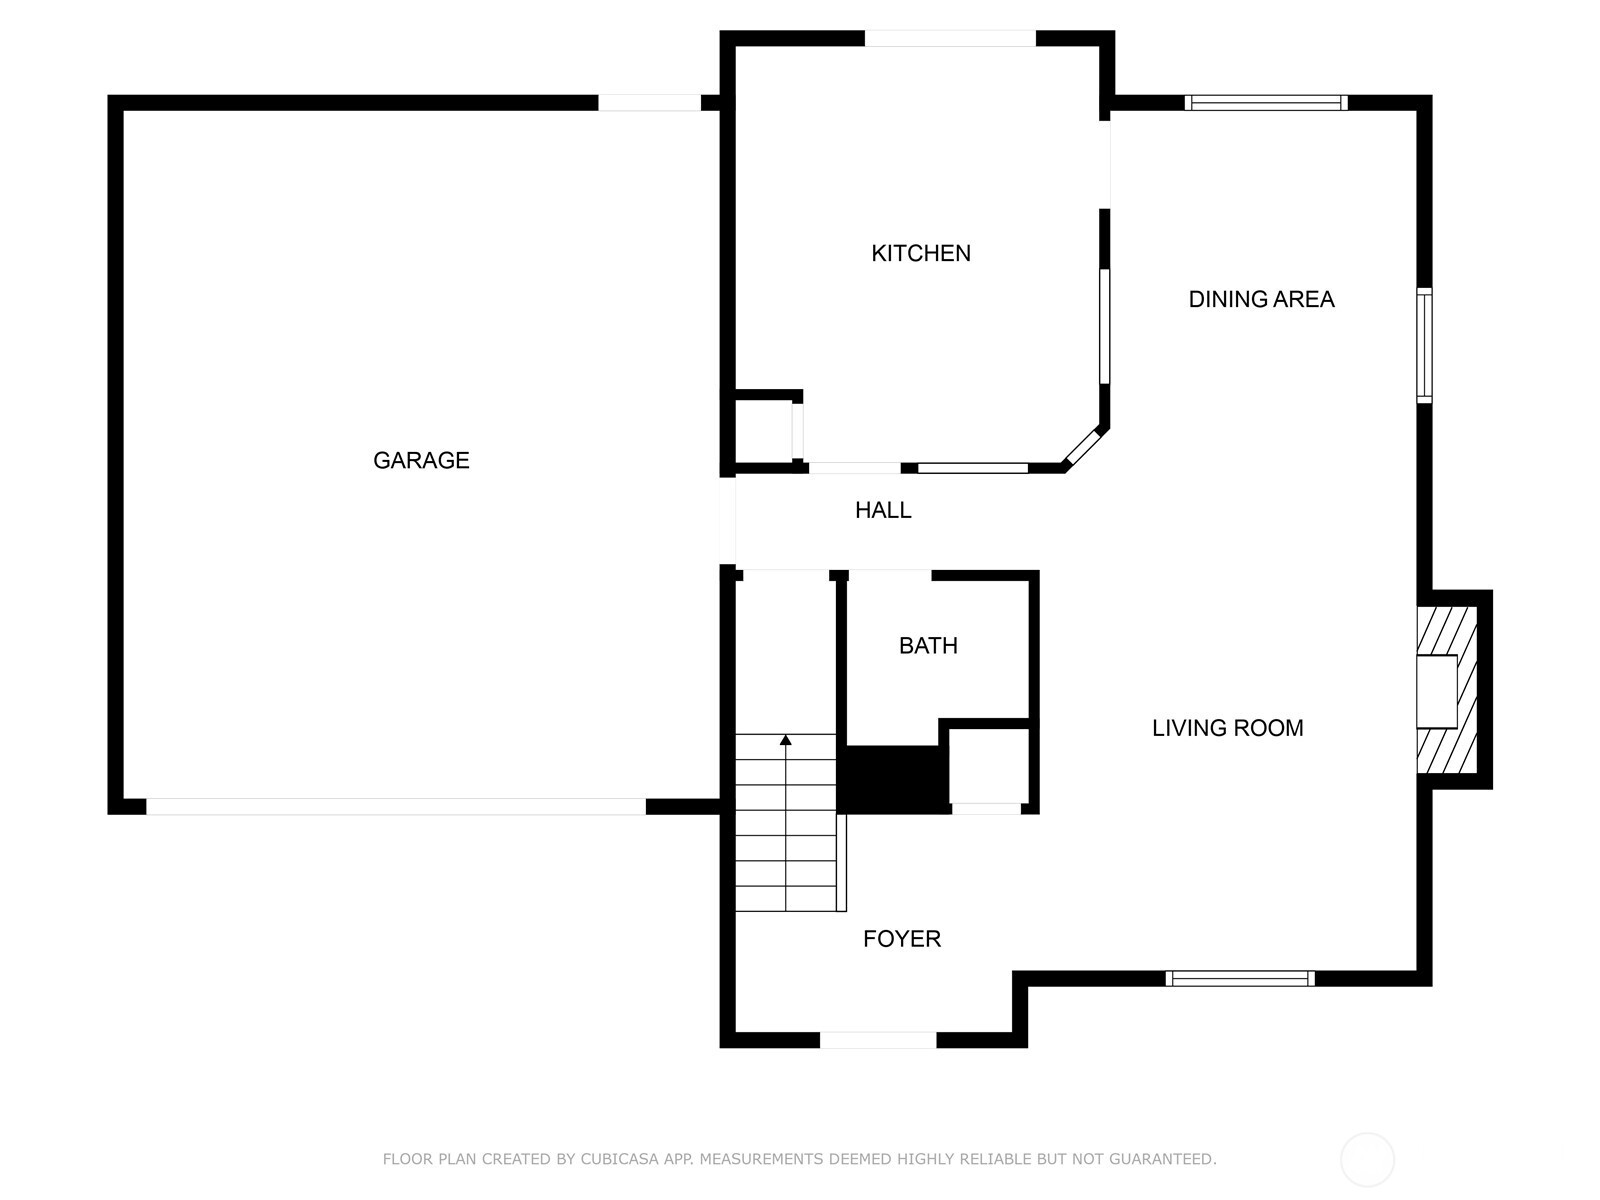
Freshly updated & move-in ready, this East Bremerton gem shines with upgrades throughout! Step into a light-filled interior featuring new flooring, trim, and paint that create a modern ambiance. The remodeled kitchen boasts gleaming quartz countertops and upgraded appliances. Enjoy cozy evenings by the fireplace or retreat to a primary suite complete with a generous walk-in closet and full bath. Outside, a fully fenced backyard with a patio and gazebo provide an ideal setting for entertaining and relaxation. With central A/C and a prime location near Navy bases, ferries, shopping, dining, and CK schools, this home offers contemporary comfort and convenience. Don't miss your chance to experience the perfect blend of style and functionality!

Share Property

Location

957 NW Durango Court, Bremerton, WA 98311

Status

Sold

Date Sold

June 5, 2025
TINA NGUYEN

TINA NGUYEN

TITLE

Real Estate Specialist

Property Amenities

Interior
Fireplace Gas
Appliances Dishwasher(s), Disposal, Microwave(s), Refrigerator(s), Stove(s)/Range(s)
Flooring Vinyl Plank, Carpet
Total Bedrooms: 4
Half Bathrooms: 1
Full Bathrooms: 2
Other Interior Features Bath Off Primary, Double Pane/Storm Window, Dining Room, Fireplace, Skylight(s), Walk-In Pantry
Area & Lot
Total area 1,770 Sq.Ft.
Lot Area 8,276 Sq.Ft.
Living area 1,770 Sq.Ft.
MLS® ID 2361682
Year Built 2002
School District Central Kitsap #401
High School Olympic High
Middle School Fairview Middle
Elementary School Buyer To Verify
Type Residential
Status Sold
Exterior
Stories 2
Air conditioning Central A/C
Heat type Forced Air
Water Source Public
Garage Space 2.0
Security Features Fully Fenced
Sewer Sewer Connected
Other Exterior Features Cement/Concrete
Parking Attached Garage
Lot Features Cul-De-Sac, Curbs, Paved, Sidewalk
Roof Composition
Finance
Sales Price $580,000
Real Estate Tax $4,456 yearly

Work With Us

Unlock the door to your Seattle real estate dreams with Upside Properties. Experience the confidence and peace of mind that come from working with a team that puts your interests first. Contact us today to schedule a consultation with one of our knowledgeable agents and embark on an exciting journey towards finding your perfect home.